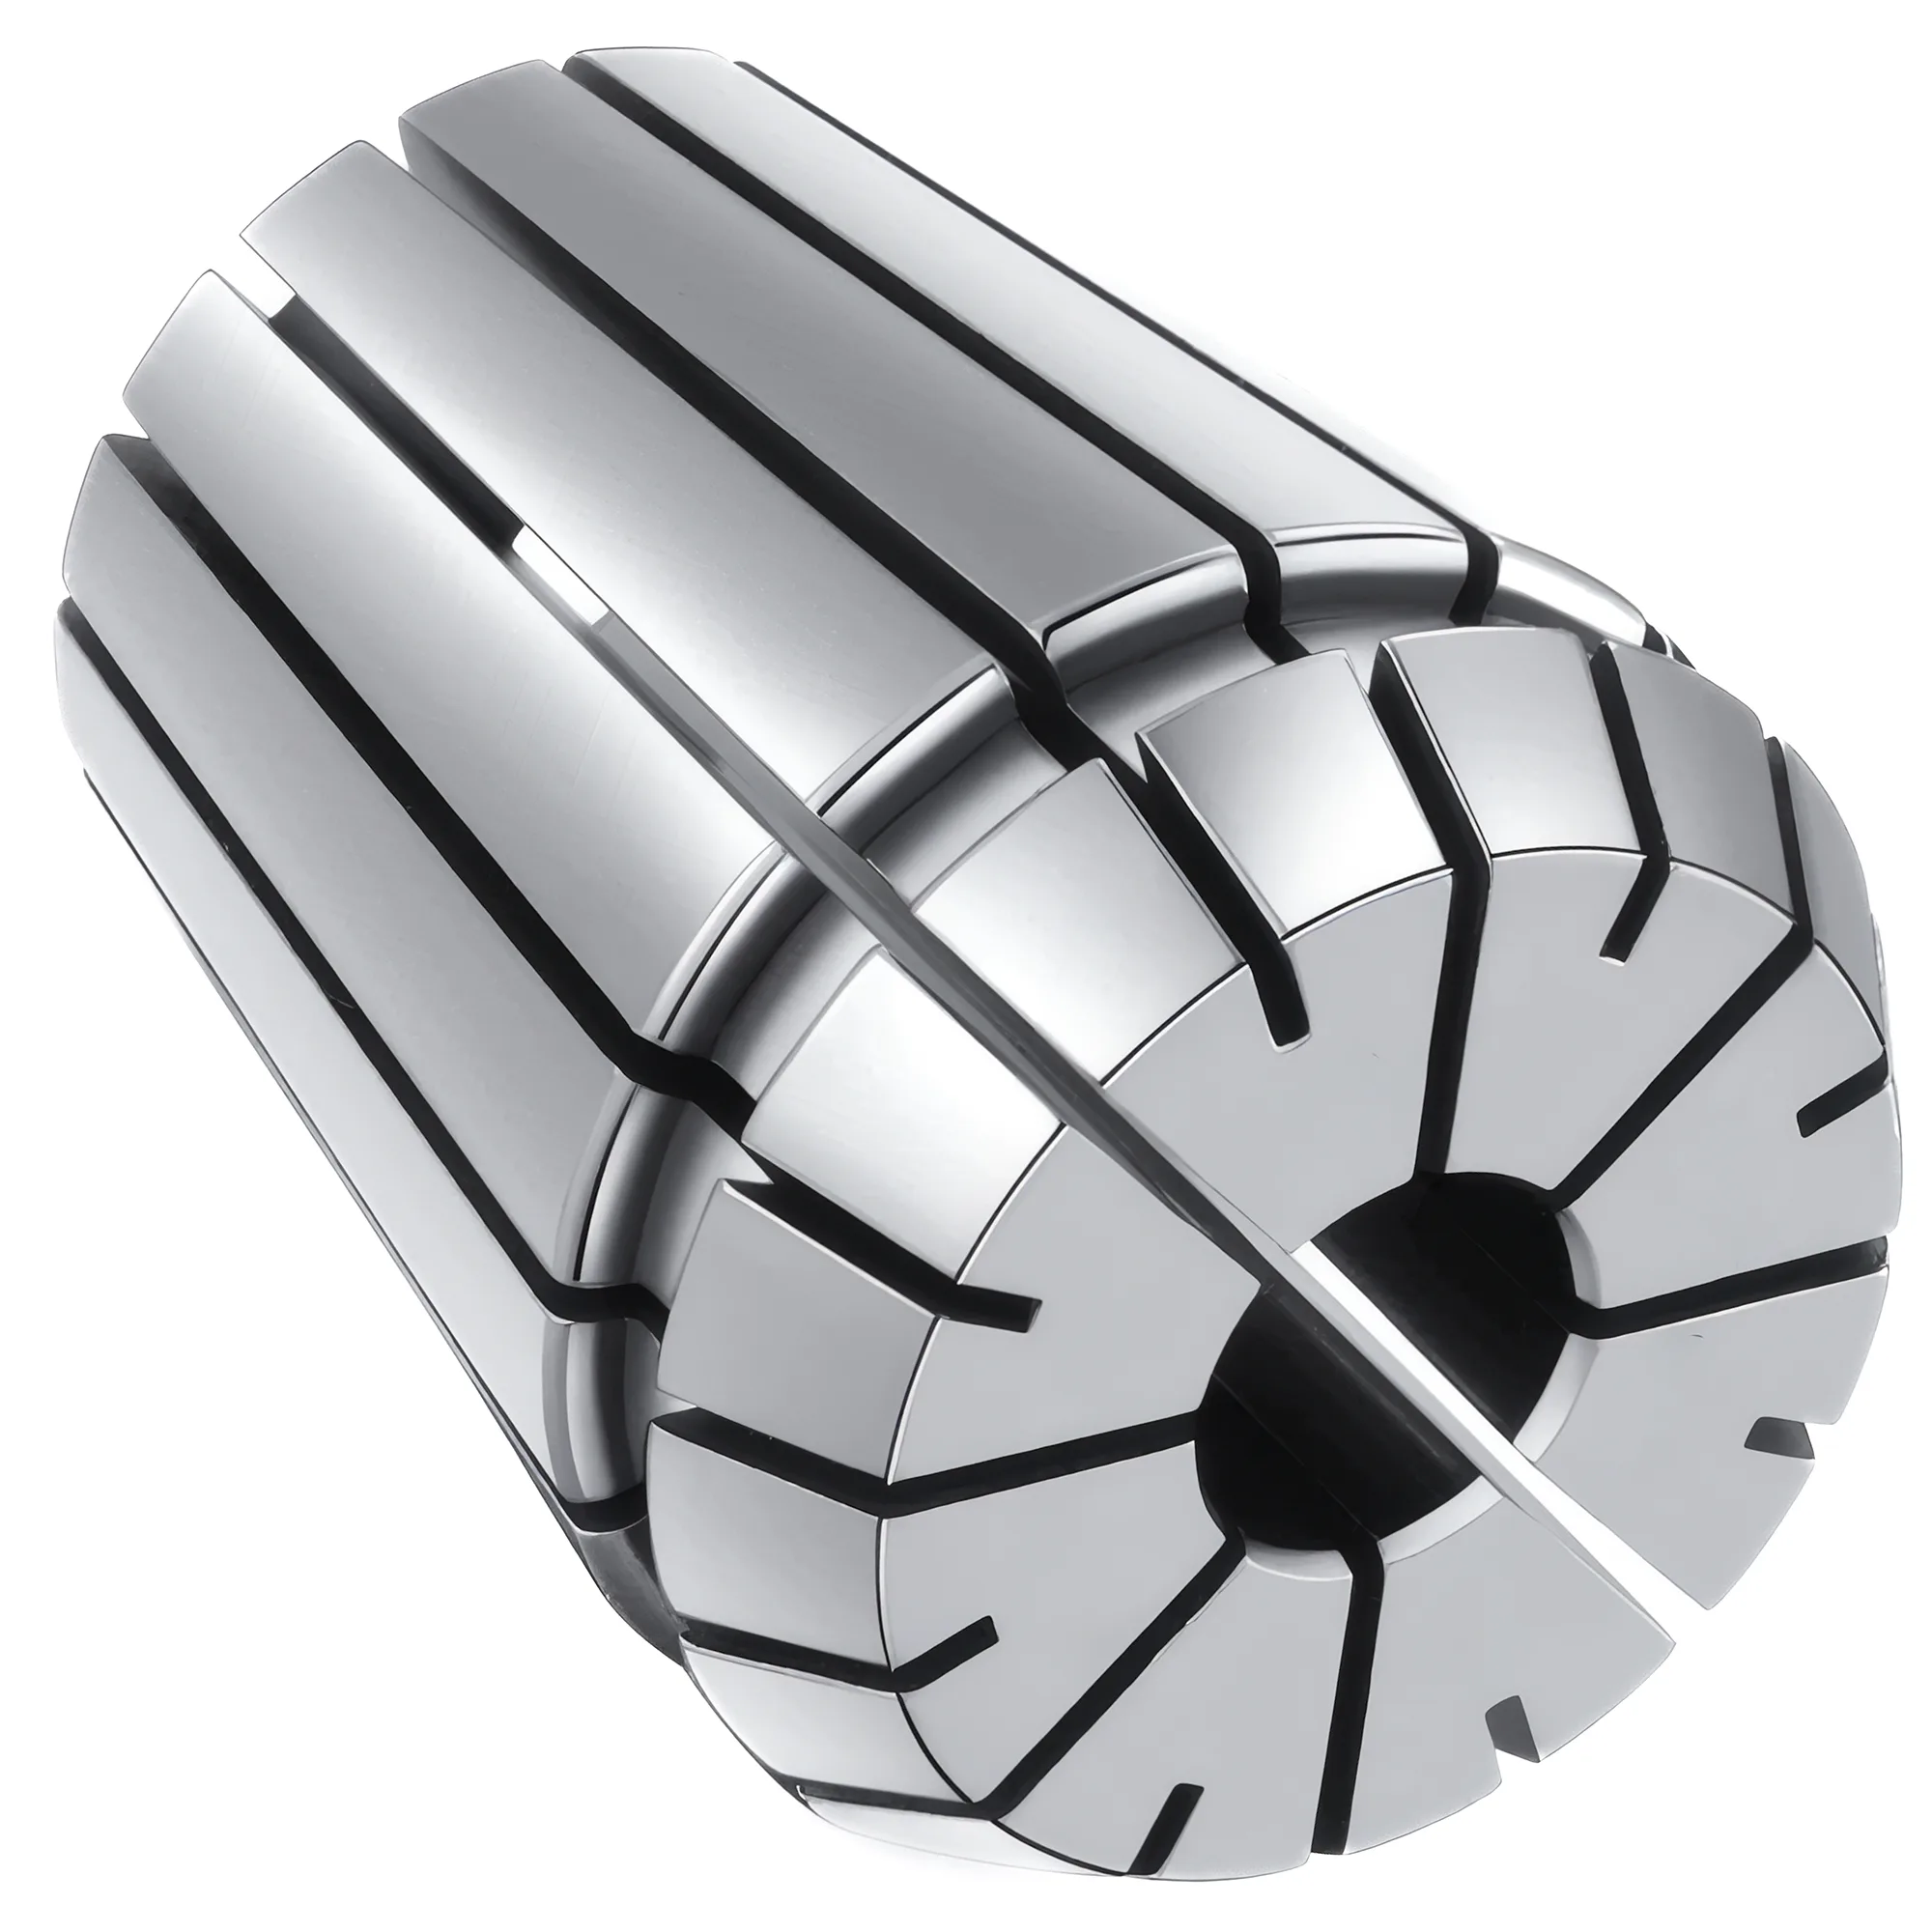
Match the ER chuck's shank to the spindle: an MT3 shank with an M12 drawbar suits most mini-lathe and typical 9–10 in bench-lathe headstocks, an MT2 shank suits tailstocks, and an R8 shank with a 7/16-20 drawbar suits Bridgeport-pattern knee mills. Pick ER32 (2–20 mm per ISO 15488) or ER40 (3–26 mm) for headstock work, then indicate spindle, chuck and collet separately, because their runouts add.
An ER collet chuck turns a manual lathe or mill into a machine that re-grips round work and small cutters repeatably, but only if the chuck is mounted on an interface the spindle was built for and the runout stack is checked once it is installed. This guide covers the mounting side — shank types, drawbars, size matching and runout diagnosis. For the collet range and grade of each ER size, see the ER collet selection guide; for nut torque and tightening sequence, see the ER collet torque and runout guide.
Which ER Chuck Shank Fits Your Machine?
Manual machines use three spindle interfaces for ER chucks, and they behave differently. Morse taper (MT) is a self-holding taper standardized in DIN 228 and ISO 296; ISO 296 describes it as a small taper of roughly 4–5%, shallow enough that friction alone holds a clean shank. R8 is a self-releasing taper of roughly 16°51′ included that holds nothing without its drawbar. Straight-shank ER holders have a cylindrical shank and are gripped by something else — an R8 collet, a larger ER collet, or a boring-head or tool-post clamp.
DIN 228 and ISO 296 are the dimensional standards for MT shanks, which is why an MT3 ER chuck from one supplier seats in any MT3 spindle socket built to the same taper. Neither standard rates torque, pull-out force or speed, so retention depends on the shank's end form and the drawbar.
The MT shank comes in two end forms: a tang for tailstocks and drill presses, and a tapped end for a drawbar through the headstock spindle. A tang-only shank in a lathe headstock relies on friction alone, which side load and interrupted cuts can break; a tapped-end shank pulled in by a drawbar stays seated under the same cuts. Check the end form before ordering — the reverse problem also exists, because a tapped-end shank in a tailstock quill has no drawbar to use and is held by friction only.
Headstock and Tailstock: MT2 and MT3 ER Chucks on the Lathe
Most 7×10 to 7×16 class mini lathes and many bench lathes of roughly 9–10 in swing have an MT3 headstock socket and an MT2 tailstock socket, but this varies by maker and year, so measure the large-end diameter of the socket before ordering. An MT2 shank in an MT3 socket does not seat because its large end is 6.045 mm smaller — smaller than even the MT3 socket's small end, so the shank bears on no part of the taper. If an MT2 chuck is already on hand, an MT2-to-MT3 reduction sleeve makes it usable but adds roughly 0.015–0.020 mm of system runout per the DIN 228 sleeve tolerance.
Headstock mounting. The headstock chuck mounts directly in the spindle socket after the jaw chuck is removed. A drawbar runs through the spindle bore and threads into the shank's tapped end. Snug it firmly with a hand wrench; the taper carries the cutting torque, and the drawbar's job is keeping the shank seated, so extra drawbar tension adds little holding power and makes the taper harder to release. To remove the chuck, back the drawbar off one or two turns and tap its end with a soft mallet.
A drawbar rod that looks off-centre where it exits the spindle is usually normal: a 12 mm rod in a bore of roughly 20 mm or more hangs to one side under its own weight. What matters is whether tightening the drawbar changes the chuck's nose runout — if the reading shifts by more than a few microns as the drawbar is snugged, the drawbar's shoulder or the chuck's tapped end is not square and is bending the shank in the taper. Indicate the chuck before and after tightening to check.
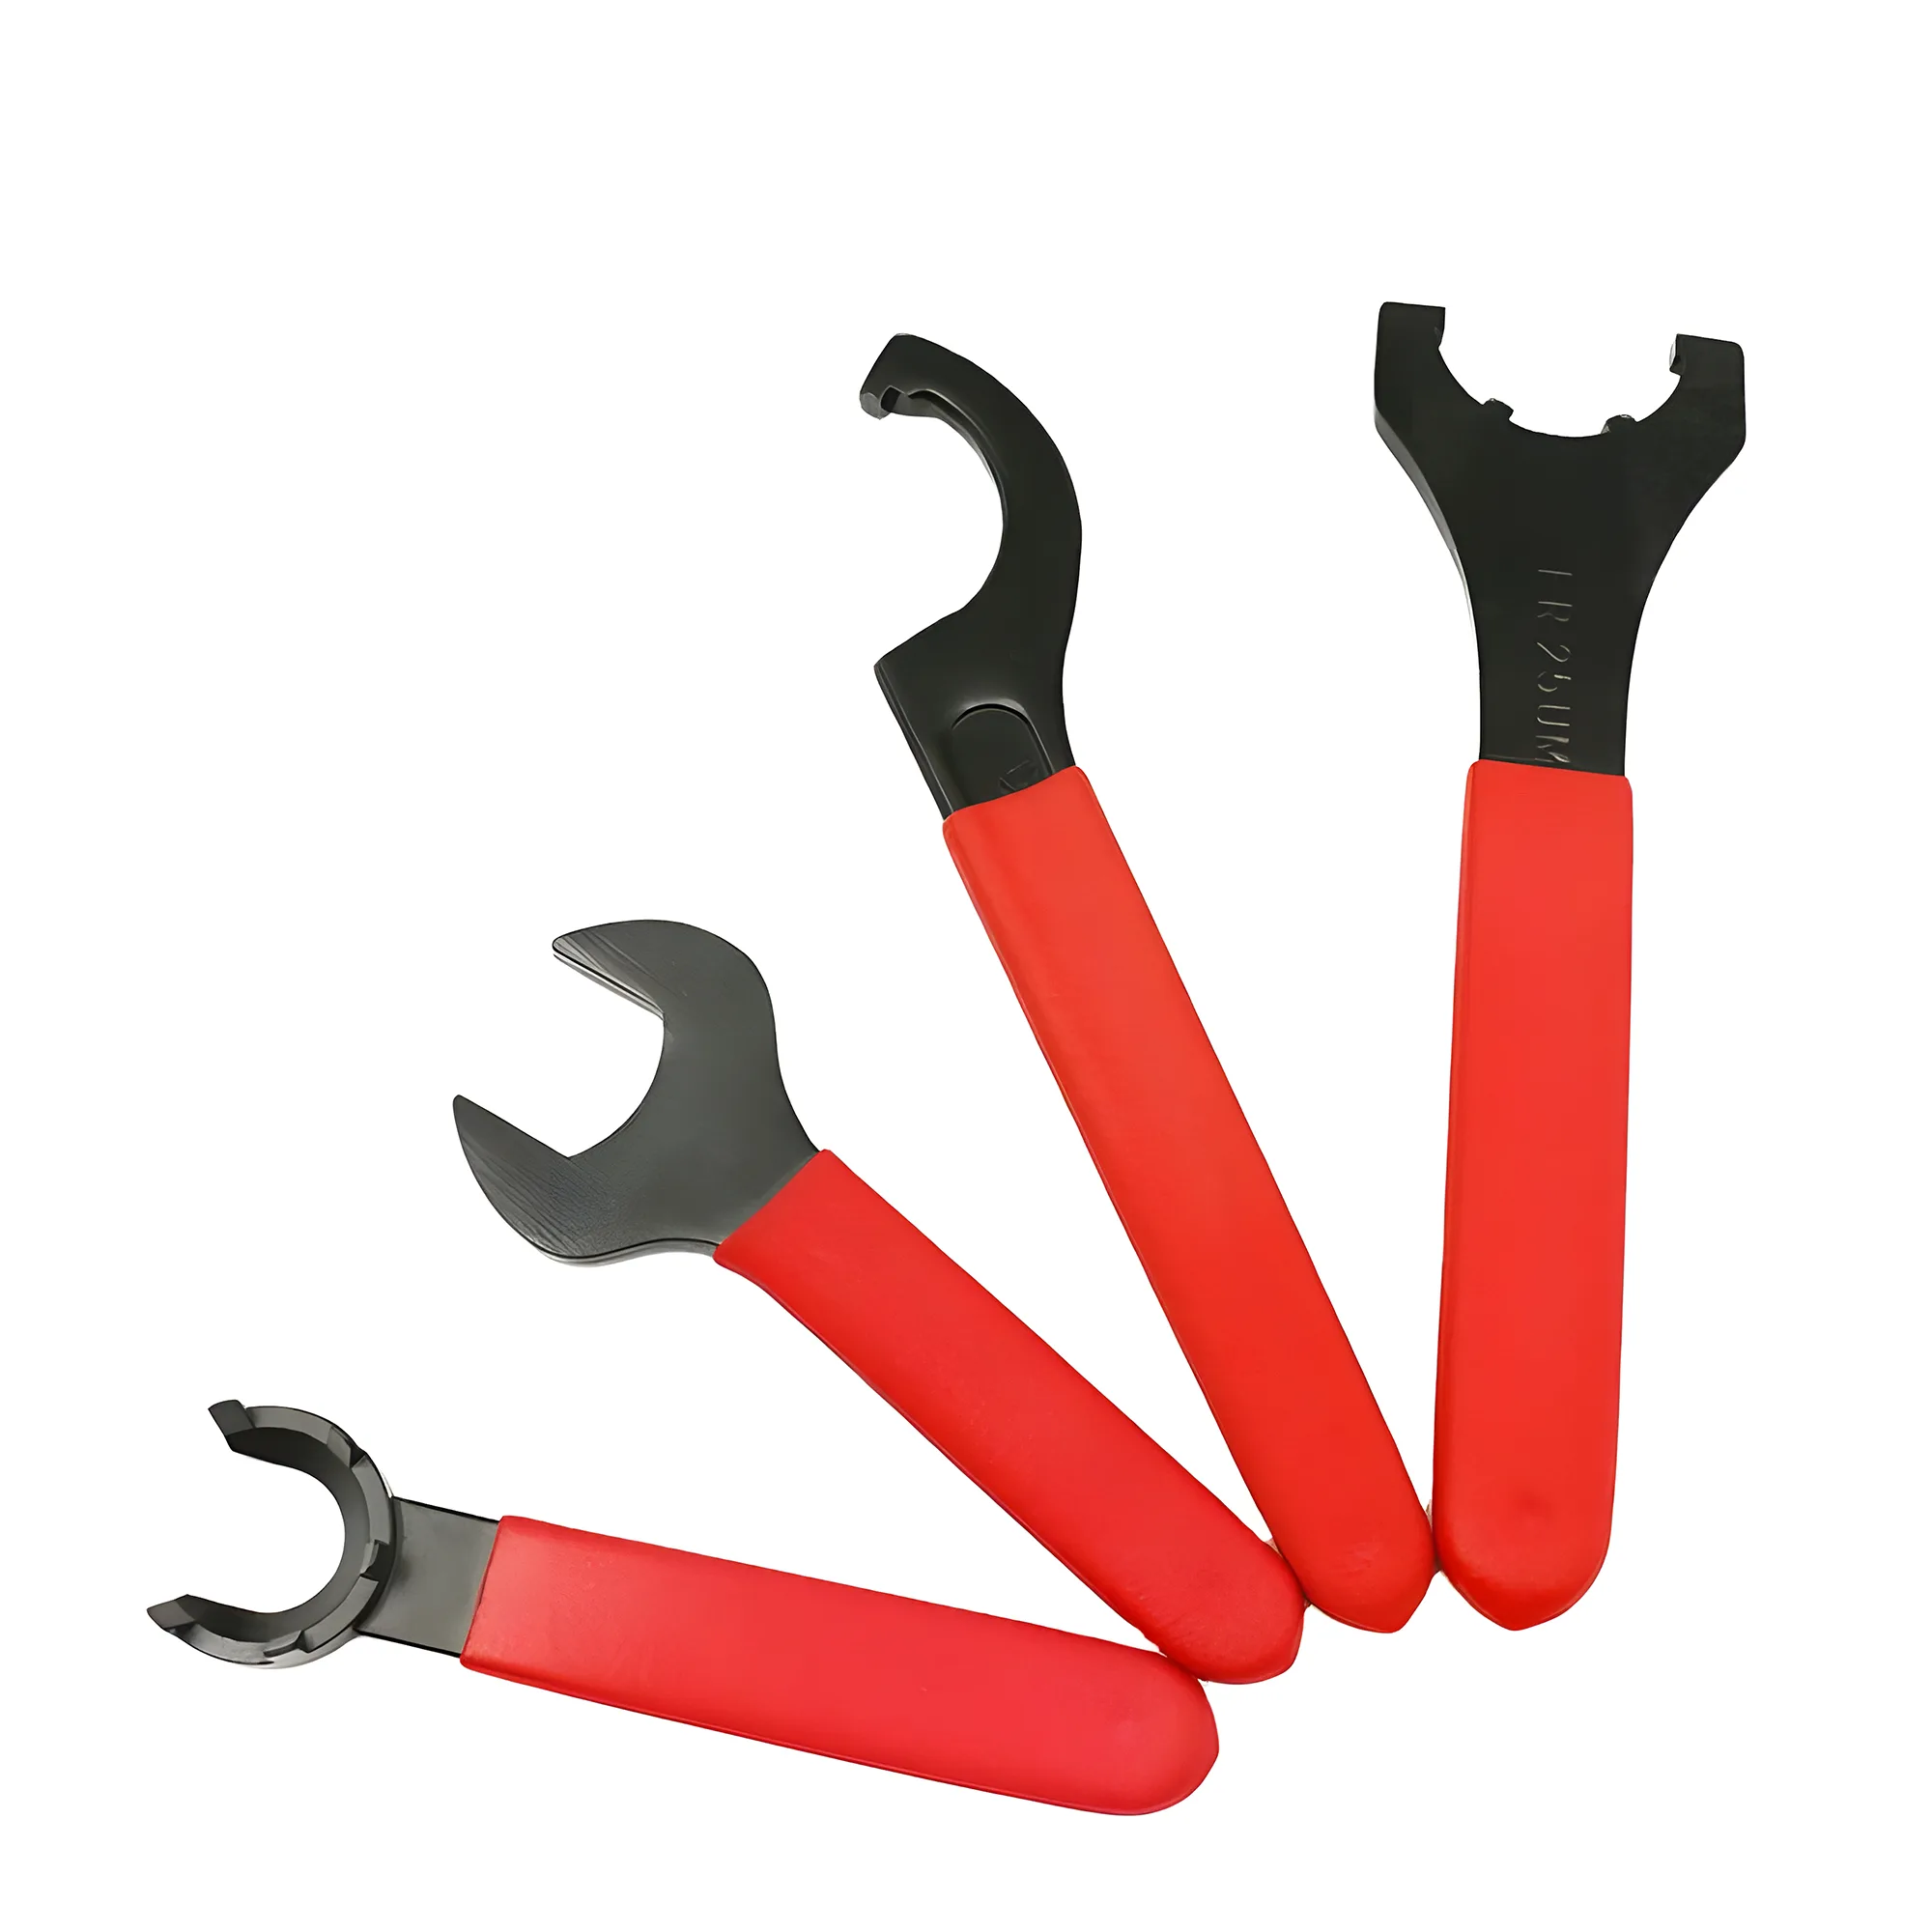
Holding the nut reaction torque. Recommended nut torque is high — REGO-FIX lists 136 Nm for an ER32 standard nut and 176 Nm for ER40. On a manual lathe that torque reacts through the MT taper and the drawbar unless the chuck body is held, so lock the spindle (back gear or spindle lock) and hold the chuck body by its wrench flats with a second spanner while tightening the nut. Holding the chuck body with its own wrench while torquing the nut keeps the nut's reaction torque out of the Morse taper, which otherwise can be twisted loose or fretted.
Tailstock mounting. An MT2 or MT3 tang-end ER chuck in the tailstock quill turns the tailstock into a drill and reamer holder that grips straight-shank tools to the 1 mm collapse of a standard ER16–ER40 collet. The tailstock adds no drawbar, so keep drilling torque within what the friction joint can carry: a drill that grabs on breakthrough can spin the shank and score the quill socket. For tailstock drilling, tailstock alignment to the spindle axis usually matters more than the ER chuck's own runout, because axis offset produces oversize or bell-mouthed holes regardless of how true the drill runs.
R8 and Straight-Shank ER Holders on Knee and Benchtop Mills
R8 is the default spindle on Bridgeport-pattern knee mills and on many G0704-class benchtop mills, and an R8-shank ER32 holder is the common way to give those machines the full ER32 range (2–20 mm per ISO 15488). The holder's R8 shank seats in the spindle, the 7/16-20 drawbar threads into its tail, and a key in the spindle engages the shank's slot to stop rotation. Some older mill-drills and small benchtop mills use MT2 or MT3 spindles instead; those take MT-shank ER chucks with a tapped end and a drawbar, exactly like a lathe headstock.
The choice between an R8 collet and an R8 ER holder is a trade-off rather than an upgrade. An R8 collet holds one nominal size and sits nearly flush with the spindle nose, with typical runout of 0.013–0.025 mm in a clean spindle. An ER32 holder adds a second taper joint and its body length below the nose, which costs Z travel on a knee mill — the ER32 nut alone is 22.5 mm long and 50 mm across per ISO 15488 Table 3 — but each collet covers 1 mm of shank range at the standard ISO 15488 collapse (some makers list half-size collets with only 0.5 mm) and accepts metric and inch tools in the same holder.
A straight-shank ER holder, such as an ER11 or ER16 extension on a 16 or 20 mm shank, gives small cutters reach and visibility on a manual mill, but every extra collet joint in the stack adds its own runout. Clamp the extension in an R8 collet or a larger ER collet of the same shank diameter, keep the projection as short as the part allows, and indicate the tip after mounting rather than assuming the holder's catalogue runout.
How to Check Runout and Tell Spindle, Chuck and Collet Apart
Total runout at the tool is the sum of three contributors — spindle socket, chuck body and collet — and only measuring each one separately shows which part to fix. In the worst case the contributions add linearly:
TIR_total ≤ TIR_spindle + TIR_chuck + TIR_collet
The largest single term dominates. As an illustration, a spindle at 0.005 mm, a chuck at 0.010 mm and an ISO 15488 Class 2 collet at its 0.015 mm limit (d₁ ≤ 10 mm) stack up to 0.030 mm at worst; replacing the collet with a ≤0.005 mm UP-grade collet brings the worst case down to 0.020 mm; past that point the chuck's 0.010 mm is the largest term, and a better collet cannot reduce it — re-seat or replace the chuck instead.
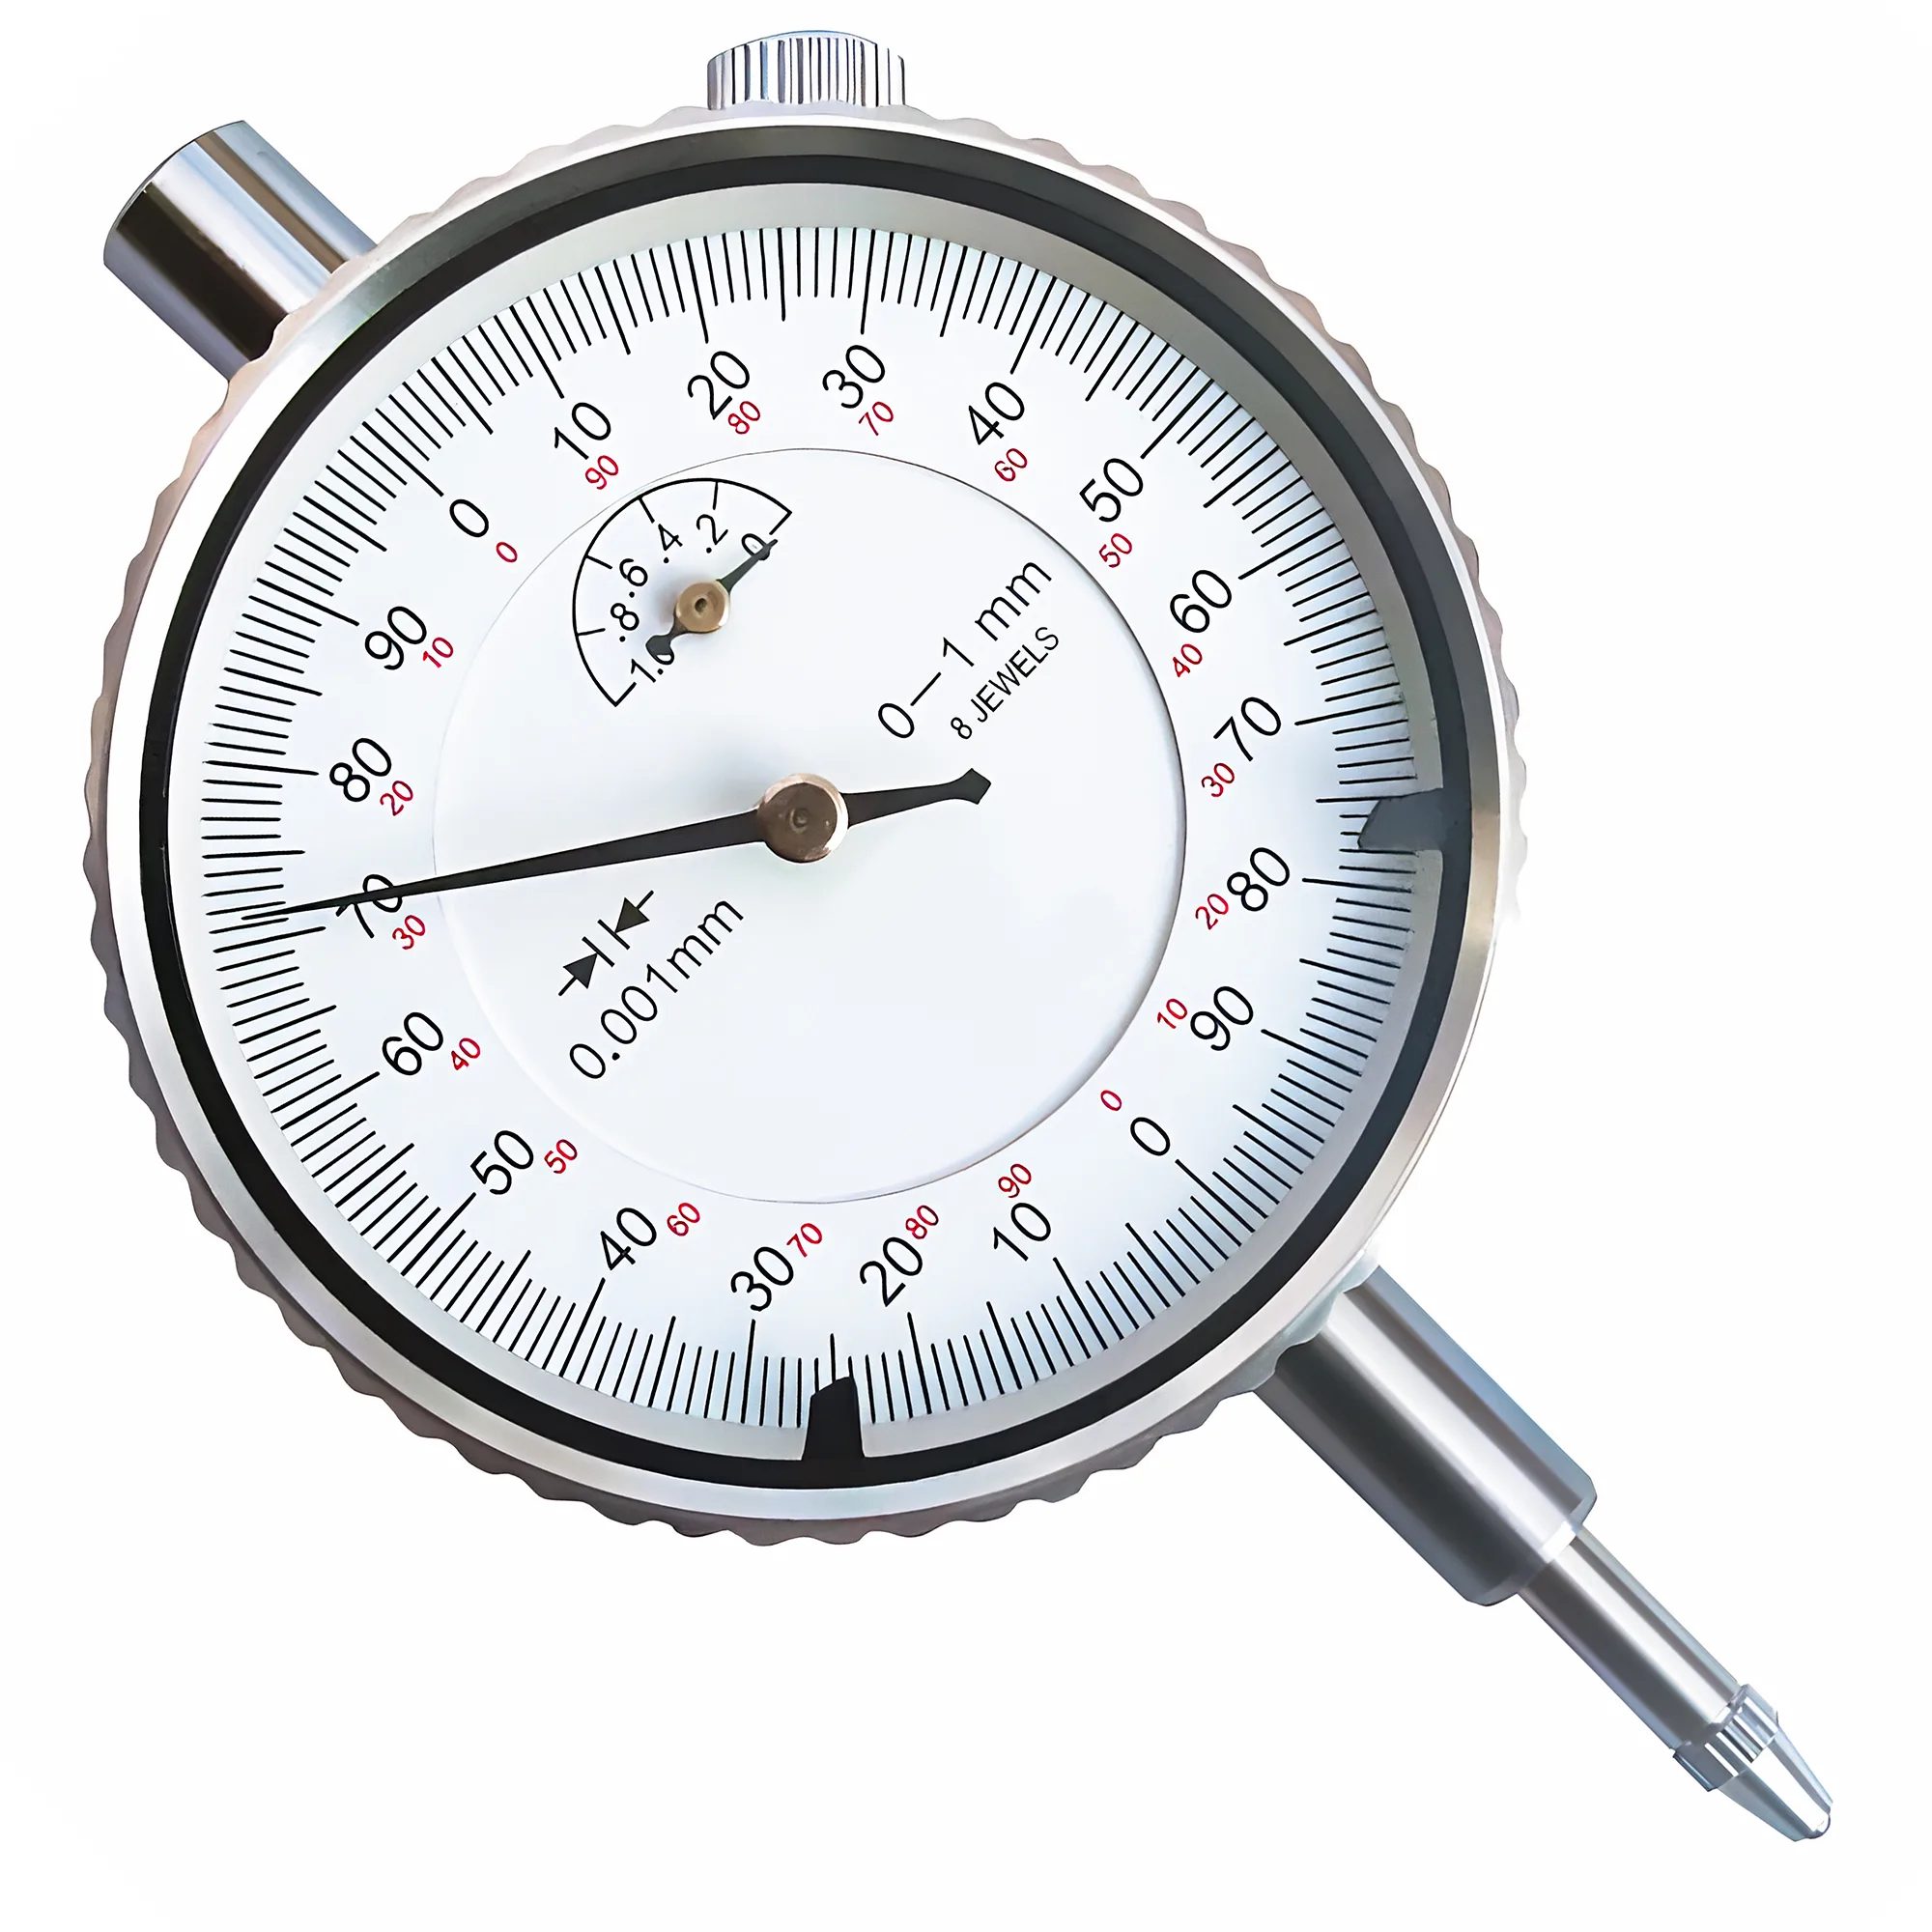
ISO 230-1 Clause 12.5 covers run-out of rotational components as a test method; it sets no acceptance values, so judge the readings against the collet class and the part tolerance. Use an indicator with 0.001 mm (or 0.0001 in) resolution on a rigid base — a lever-type test indicator to reach inside the socket and the collet taper, and a lever-type or plunger dial indicator on the test pin; a 0.01 mm indicator cannot resolve the differences that matter here. Run the checks in this order:
- Spindle socket. With the chuck removed, indicate inside the MT or R8 socket near its mouth while rotating the spindle by hand. This reading is the spindle's contribution and the floor for everything mounted in it.
- Chuck body. Mount the chuck, tighten the drawbar, and indicate the chuck's internal collet taper (or a ground reference band on the body, if it has one). Mark the high spot, then remove the chuck, rotate it 180° in an MT socket and re-measure. If the high spot moves with the chuck, the chuck is the error; if it stays at the same spindle position, the spindle is the error. R8 holders are keyed and cannot be indexed, so compare the holder reading against the socket reading from step 1 instead.
- Collet. Clamp a ground test pin or gauge pin at a known projection — ISO 15488 Table 4 uses 40 mm for 10–18 mm pins and 25 mm for 6–10 mm pins — and indicate near the nose and at the tip. Release the nut, rotate the collet roughly 180° relative to the chuck, re-tighten and measure again. A high spot that follows the collet points to the collet; one that stays put points to the chuck or spindle.
A reading that grows from the nose to the tip of the test pin indicates an angular error, such as a chip on a taper or a bent shank, while a reading that stays similar along the pin indicates a parallel offset in the chuck or spindle. Under the BIG DAISHOWA one-tenth rule, each 0.0001 in (2.5 µm) of runout typically costs roughly 10% of end-mill tool life in finishing, so chasing down a 0.010 mm term is worth the time on a mill. If the collet is the culprit, the replacement criteria in the ER collet torque and runout guide apply; for indicator stands and setups, see the dial indicator mounting guide.
Common Mistake
Indicating only a cutter or a drill shank combines four error sources — spindle, chuck, collet and the tool's own shank tolerance — into one number. A bad reading taken that way cannot tell you whether to replace the collet, re-seat the chuck or service the spindle. Use a ground test pin and the three-step sequence before buying parts.
MT-Shank ER Chuck vs Backplate-Mounted ER Chuck
A backplate-mounted ER chuck bolts to the lathe's spindle nose (threaded, camlock or flange) through an adaptor plate, the same way a jaw chuck does, instead of sitting in the spindle socket.
| Factor | MT-Shank ER Chuck (MT3) | Backplate-Mounted ER Chuck |
|---|---|---|
| Mounting point | Inside spindle socket, 23.825 mm MT3 large end | Spindle nose flange via backplate |
| Through-spindle stock | None — drawbar occupies the bore | Yes, up to collet capacity (ER40: 26 mm) or spindle bore, whichever is smaller |
| Runout adjustment | Fixed by taper fit; index 90° or 180° to find the best position | Adjustable-type bodies can be dialled in with radial screws to indicator resolution |
| Overhang from front spindle bearing | Chuck body cantilevered beyond the nose | Shorter stack, body registered on the nose |
| Change-over | Remove jaw chuck, insert shank, fit drawbar | Remove jaw chuck, mount chuck like a jaw chuck |
| Typical use | Short parts, second operations, light cuts | Bar work, long parts, heavier turning |
An MT-shank ER chuck is typically the cheaper route for short parts and second operations, because it reuses the spindle's existing socket and needs only a drawbar, with no backplate to buy and machine. It cannot pass stock into the spindle, so part length is limited to what fits in the chuck in front of the collet, and its runout is whatever the taper fit gives.
A backplate-mounted ER chuck is usually the better choice when parts are longer than the chuck can hold, when stock should pass through the spindle, or when the work involves heavier turning cuts. Registering on the spindle nose shortens the overhang from the front bearing, and adjustable bodies can be dialled in much like a four-jaw chuck setup, so the chuck's own runout term can drop close to zero.
✦ MT-Shank ER Chuck Best For
- Short parts and second-op work on mini and bench lathes
- Machines where through-spindle bar work is not needed
- Tight budgets, reusing the existing MT3 socket
- Tailstock drilling with a tang-end shank
✦ Backplate-Mounted ER Chuck Best For
- Bar stock fed through the spindle up to collet capacity
- Long parts that cannot fit in front of the collet
- Heavier turning cuts where overhang matters
- Work that needs runout dialled near zero at the chuck
Matching ER Size to the Machine
Choose the ER size from the largest work or tool diameter you clamp regularly, then check that the nut fits the machine. ISO 15488 covers ER11 to ER40; per-size clamping ranges below are the ISO 15488 union of Forms A and B.
| Machine and Mount | Typical ER Size | ISO 15488 Range | Nut Ø (ISO 15488) | Notes |
|---|---|---|---|---|
| 7×-class mini lathe, MT3 headstock | ER25 or ER32 | 1–16 / 2–20 mm | 42 / 50 mm | ER32 covers 3/4 in stock; a 63 mm ER40 nut can crowd the carriage on small lathes |
| 9–10 in bench lathe, MT3 headstock | ER32 or ER40 | 2–20 / 3–26 mm | 50 / 63 mm | ER40 reaches 1 in stock; check overhang |
| Lathe tailstock, MT2 or MT3 | ER16 or ER20 | 1–10 / 1–13 mm | 32 / 35 mm | Covers most jobber and center drills |
| Bridgeport-pattern knee mill, R8 | ER32 | 2–20 mm | 50 mm | Common R8 holder size, 3/4 in end mills |
| Benchtop mill, R8 or MT3 | ER20 to ER32 | 1–13 to 2–20 mm | 35–50 mm | Smaller nut saves Z daylight |
| Cutters under 3 mm, any mill | ER11 or ER16 extension | 1–7 / 1–10 mm | 19 / 32 mm | Straight shank in R8 or ER collet |
Oversizing is the usual mistake: an ER40 chuck on an MT2 shank cantilevers a 63 mm nut from a 17.780 mm taper, and the 176 Nm recommended nut torque is hard to apply without twisting the small taper. On lathes, ER32 covers most mini-lathe work, and ER40 is worth its size mainly on bench lathes with a rigid spindle and a real need for stock of roughly 20–26 mm diameter.
Quick Selection and Decision Rule
For most manual-machine owners, a tapped-end MT3 ER32 chuck on the lathe and an R8 ER32 holder on the mill typically cover 2–20 mm work without a backplate.
| Scenario | Shank / Mount | ER Size | Retention | Why |
|---|---|---|---|---|
| Re-gripping small turned parts on a mini lathe | MT3, tapped end | ER32 | M12 drawbar | 2–20 mm range, repeatable re-chucking vs a 0.05–0.10 mm TIR 3-jaw |
| Bar work through the spindle on a bench lathe | Backplate on spindle nose | ER40 | Backplate bolts | Through-bore passes stock up to 26 mm |
| Drilling and reaming from the tailstock | MT2, tang end | ER16 or ER20 | Taper friction | Covers 1–13 mm drills without a drill chuck |
| End milling on a Bridgeport-pattern knee mill | R8 holder | ER32 | 7/16-20 drawbar | Each standard collet spans 1 mm and takes metric or inch shanks |
| Small cutters on a benchtop mill | Straight-shank extension in R8 or ER collet | ER11 or ER16 | Host collet | Reach and visibility for tools under 3 mm |
| MT2 chuck already owned, MT3 spindle | MT2-to-MT3 sleeve | Existing | Drawbar or friction | Usable, but adds roughly 0.015–0.020 mm runout |
Match the shank to the spindle, size the collet to the work, and measure each runout term separately.
Use a tapped-end MT3 ER32 or ER40 chuck with a drawbar for most bench and mini-lathe headstocks, a tang-end MT2 ER16 or ER20 in the tailstock, and an R8 ER32 holder on Bridgeport-pattern mills. Move to a backplate-mounted chuck when stock must pass through the spindle or parts outgrow the chuck. After mounting, indicate the socket, the chuck and the collet with a 0.001 mm indicator, because the three terms add, and the largest one is the first to fix.
Can I use an MT2 ER collet chuck in an MT3 lathe spindle?
Not directly — an MT2 shank's large end is 17.780 mm versus 23.825 mm for MT3, so it bears on no part of the socket taper. An MT2-to-MT3 reduction sleeve makes it usable but typically adds 0.015–0.020 mm of runout per the DIN 228 sleeve tolerance, so buying an MT3 chuck is the more accurate fix.
What drawbar thread does an MT3 ER collet chuck use?
Metric MT3 ER chucks with a tapped end commonly use an M12 drawbar thread, and MT2 chucks commonly use M10. Some inch-market chucks use a UNC thread instead, so measure the shank's tapped hole before cutting a drawbar. The drawbar only keeps the taper seated; a firm hand-wrench snug is typically enough.
Is an R8 ER32 collet holder more accurate than an R8 collet?
Not automatically — an R8 collet typically runs 0.013–0.025 mm in a clean spindle, while an R8 ER32 holder adds a second taper joint plus the collet's own 0.015–0.020 mm Class 2 limit. The ER holder's real gains are a 1 mm clamping range per standard ISO 15488 collet and metric and inch shanks in one holder.
How do I tell whether runout comes from the spindle, the chuck or the collet?
Indicate the empty spindle socket first, then the chuck's collet taper, then a ground test pin in the collet, using a 0.001 mm indicator. Rotate the chuck 180° in an MT socket and the collet 180° in the chuck between readings: a high spot that moves with a part identifies that part as the source.
When is a backplate-mounted ER chuck better than an MT-shank chuck on a lathe?
A backplate-mounted chuck is typically better when stock must pass through the spindle, when parts are longer than the chuck body can hold, or for heavier turning. It registers on the spindle nose instead of the 23.825 mm MT3 socket, shortens overhang, and adjustable types can be dialled in close to indicator resolution.
Sources
- ISO 15488:2003 — Collets with 8° setting angle for tool shanks
- ISO 296:1991 — Machine tools — Self-holding tapers for tool shanks
- SIS — DIN 228 Part 1: Morse tapers and metric tapers; taper shanks
- ISO 230-1:2012 — Test code for machine tools, Part 1: Geometric accuracy
- REGO-FIX — Recommended tightening torque for ER and MR clamping nuts
- BIG DAISHOWA — The One Tenth = 10% Rule and Effects of Runout