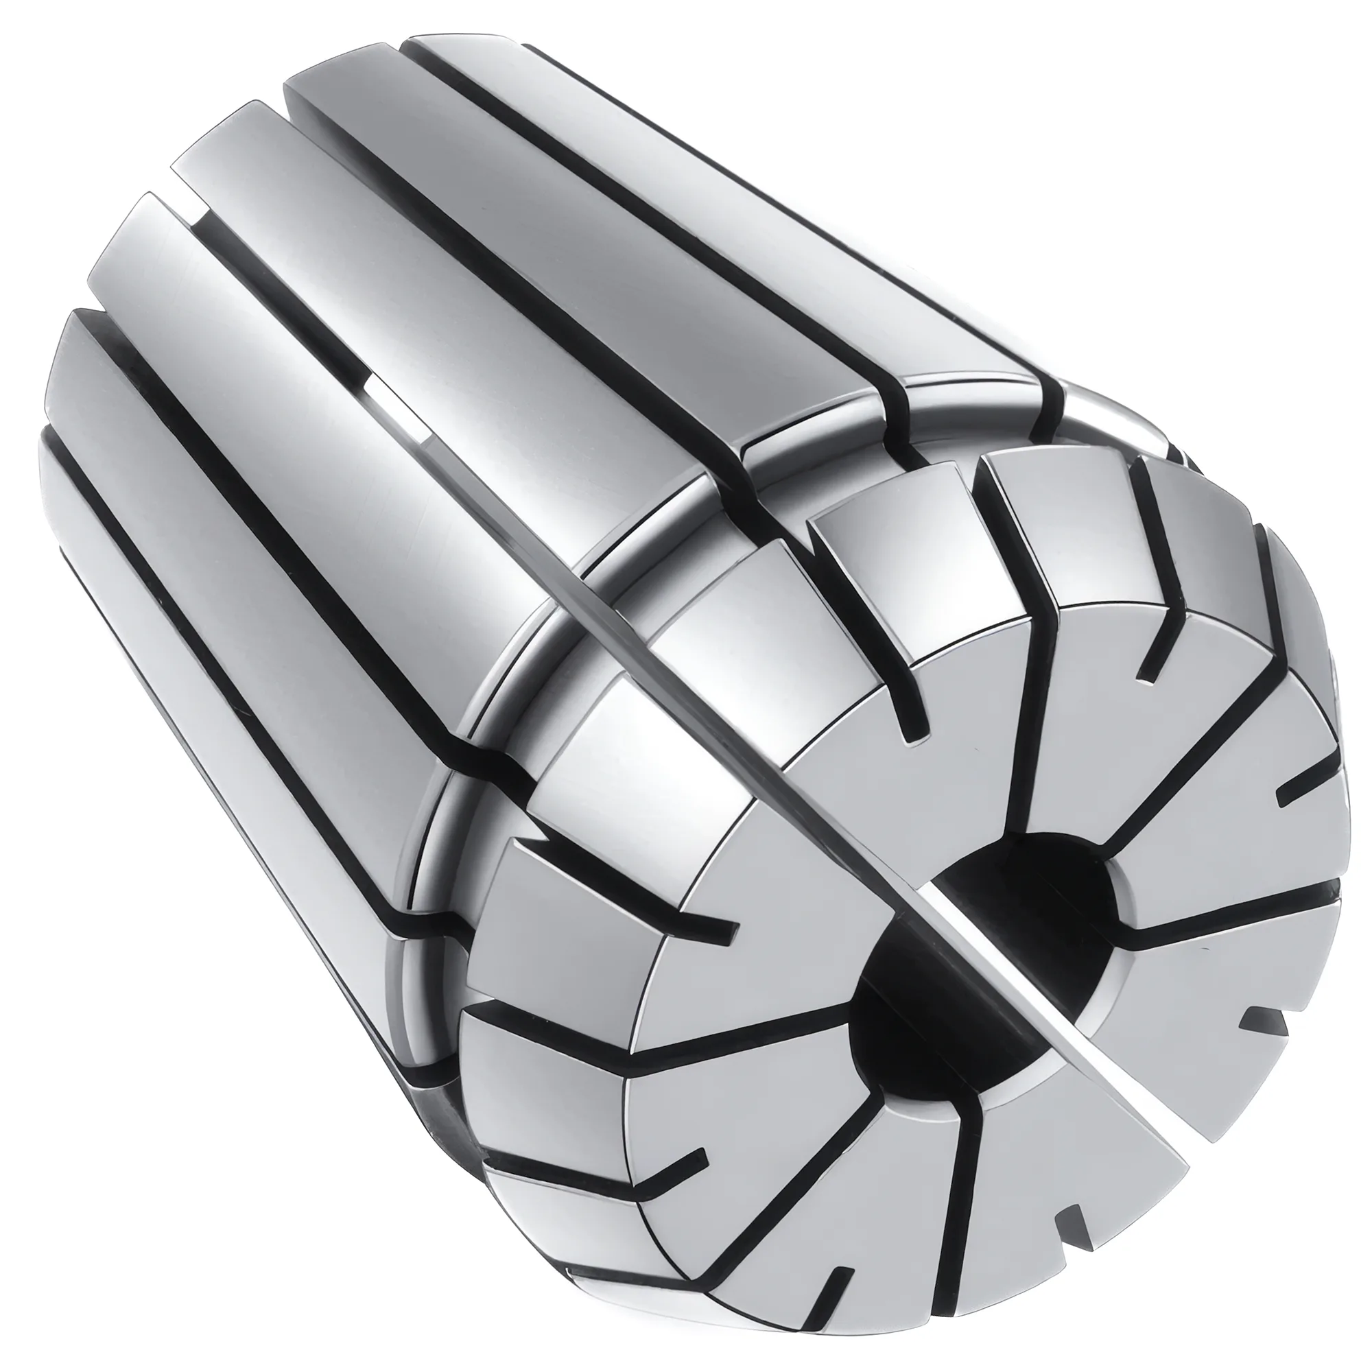
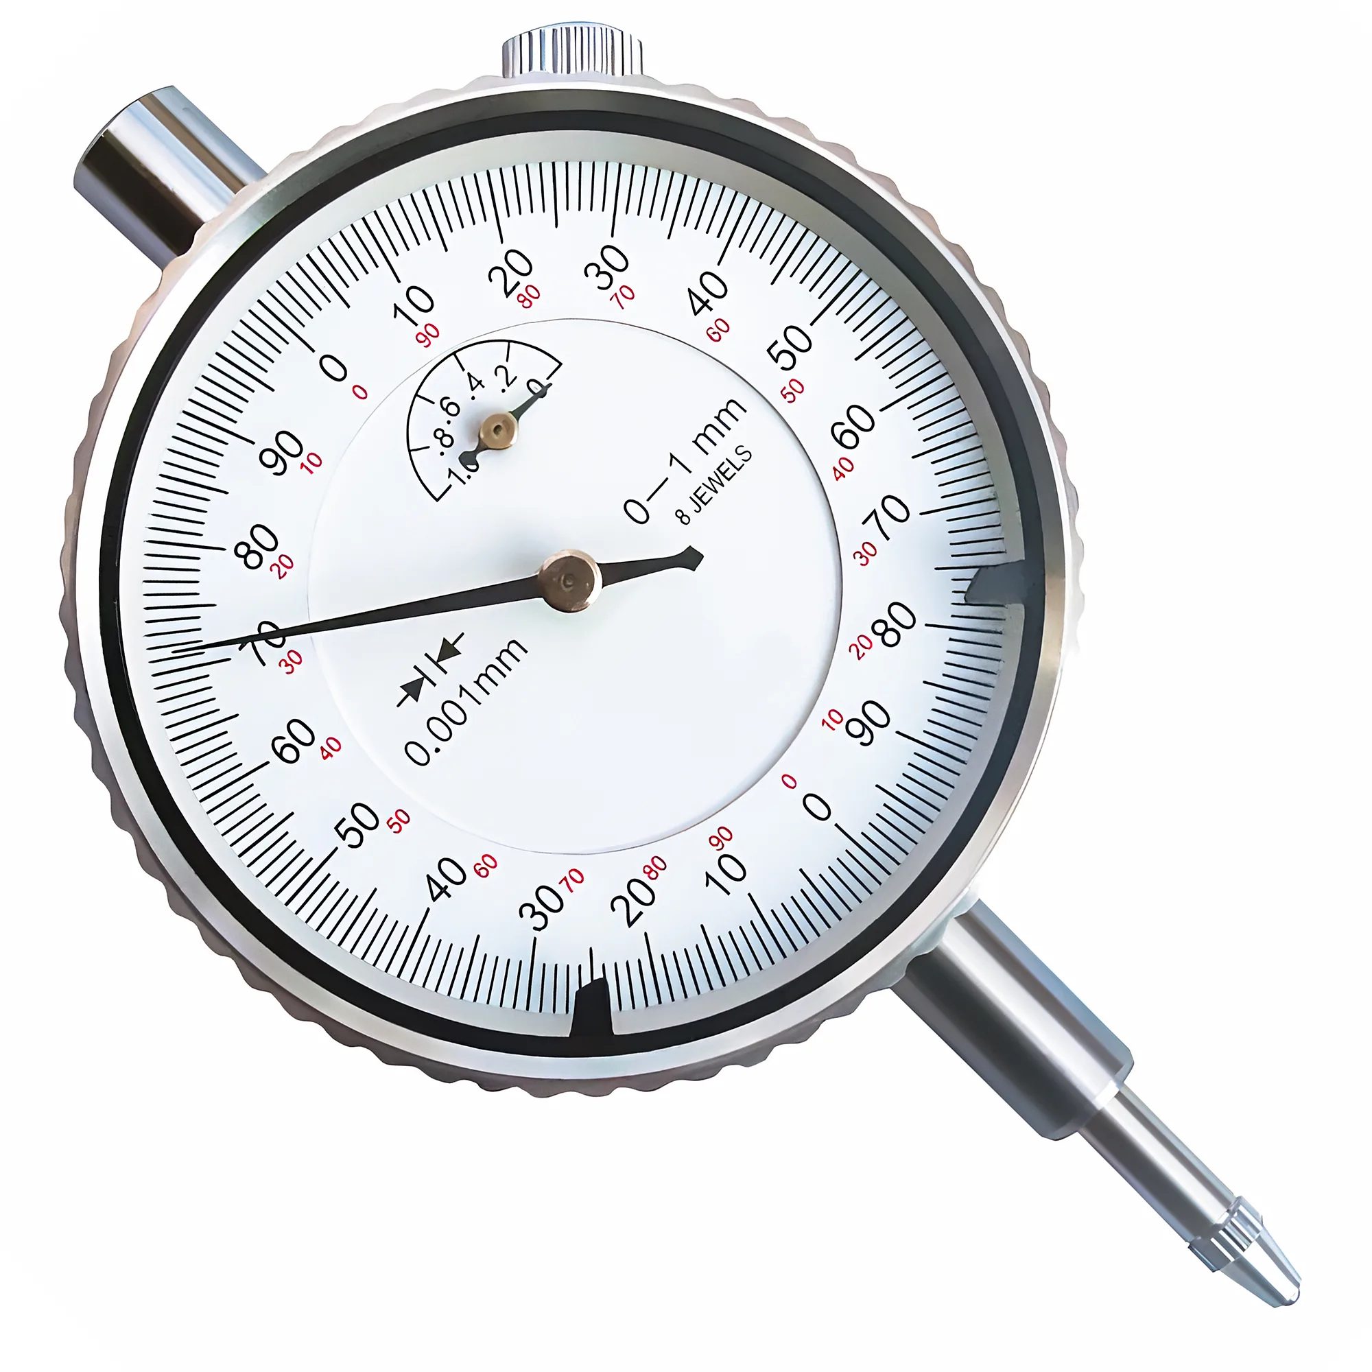
Budget and premium ER collets share the same ISO 15488 dimensions, so the useful dividing line is not price but whether the runout claim is verifiable: a stated figure such as ≤0.005 mm (UP/AA) or the 0.015–0.020 mm Class 2 limit, the projection it was measured at, and an inspection record. Prices typically run from about $1–5 each in marketplace sets to $30–60 for premium brands, with mid-priced collets that state a grade in between. A test bar, a 0.001 mm indicator and a known-good holder check any claim in roughly 10 minutes.
This guide is about the collets themselves — what separates a well-made collet from a poorly made one at any price, how to verify a runout claim on arrival, and where a normal-grade collet is perfectly adequate. For choosing collet size and clamping range, see the ER collet selection guide; for nut torque and the tightening sequence that every runout test depends on, see the ER collet torque and runout guide.
What Actually Differs Between a Budget and a Premium ER Collet?
Every ER collet — budget or premium — follows the same interface geometry: an 8° setting angle (half-angle; 16° included) defined by ISO 15488 and its German predecessor DIN 6499, slots cut alternately from both ends so the body collapses evenly, and a standard collapse range of 1 mm for ER16–ER40 (0.5 mm for ER11). ISO 15488 is the reference for judging any ER collet because it fixes both the dimensions and the runout limits a "normal" collet is expected to meet, regardless of who made it. DIN 6499 is still the designation many catalogs print, because the ER system was first standardized there before ISO 15488 became its international equivalent.
What the standard does not fix is how carefully each feature is made, and the price tag does not reveal it. The differences that matter show up in five places:
| Feature | What a well-made collet does | What often goes wrong in a poorly made collet | Effect you can measure |
|---|---|---|---|
| Bore grinding | Bore finish-ground concentric to the outer taper; bright, uniform finish over the full clamping length | Bore ground in a separate setup from the taper, or ground only partway, leaving turned marks deeper in | Runout above the 0.015–0.020 mm Class 2 limit at the ISO test projection |
| Slot finish | Slots deburred; edges smooth to the fingernail | Saw or EDM burrs left on slot edges and slot ends | Shank scoring, uneven collapse, high spot that moves between re-clamps |
| Spring temper | Bore and taper hardened to the ISO 15488 window of 44–48 HRC with consistent spring-back | Too soft (takes a permanent set) or too hard (cracks at slot roots) | Collet stays partly closed after release; cracks at slot roots early in service |
| 8° taper geometry | Taper angle held to cone tolerance class AT3 | Angle error that concentrates contact at the front or back of the taper | Runout that changes with nut torque; collet rocks in the bore |
| Nose and face finish | Ground nose face square to the bore; clean extraction groove | Rough or out-of-square nose; groove that does not snap into the nut cleanly | Tilted collet after tightening; collet falls out of the nut |
Any two ER collets of the same size are interchangeable in the holder, whatever they cost; they differ mainly in whether the bore is truly concentric to the taper. Hardness, slot finish and taper angle mostly decide how long that concentricity survives repeated clamping.
Runout Grade Claims vs What Arrives in the Box
ER collets at every price are commonly labelled with a runout grade — typically 0.008 mm, 0.005 mm (often marked UP or "AA") or tighter. ≤0.005 mm is a manufacturer grade, not an ISO 15488 class and not a price tier. A runout claim is verifiable when three things come together: the figure, the projection or method it was measured at (for example the ISO 15488 test projection), and a per-collet or batch inspection record. A bare number printed on a case or a listing, with no projection and no record, is a claim to check on arrival rather than a grade, whatever the collet cost.
ISO 15488 Table 4 defines how a collet's runout is tested: a hardened h6 test mandrel clamped in the collet, read at a fixed projection that grows with the bore size.
| Collet bore d₁ | ISO test projection | Class 2 limit | Class 1 limit | UP/AA claim |
|---|---|---|---|---|
| 3–6 mm | 16 mm | 0.015 mm | 0.010 mm | ≤0.005 mm |
| 6–10 mm | 25 mm | 0.015 mm | 0.010 mm | ≤0.005 mm |
| 10–18 mm | 40 mm | 0.020 mm | 0.015 mm | ≤0.005 mm |
| 18–26 mm | 50 mm | 0.020 mm | 0.015 mm | ≤0.005 mm |
A runout figure without a measuring projection is close to meaningless, because the same collet can read several times higher at 40 mm out than at its nose. The way runout specs get flattered by nose-referenced numbers is covered for holders in detail elsewhere; for collets the practical rule is simpler — check the figure yourself at the ISO projection for that bore size.
The taper itself also carries a tolerance. ISO 15488 Annex A requires the collet taper to meet cone-angle tolerance class AT3 from ISO 1947, which converts to a diameter deviation along the cone:
AT_D (µm) = AT_α (µrad) × L (mm) / 1000
Contact length L is the dominant variable: an 80 µrad AT3 tolerance across a 20 mm contact length allows roughly 1.6 µm of diameter deviation, while the same angle error across 40 mm allows 3.2 µm. An angle error of just one arc-minute (about 291 µrad) is roughly 3–5× the entire AT3 window, enough to make the collet bear on only one end of the taper and rock under load. ISO 1947 is cited for this check because it defines the AT classes that turn "the taper looks right" into a number a grinder can hold.
How to Accept or Reject a New Collet Set in About 10 Minutes
An incoming check does not need a lab. It needs a holder you trust, a reference collet you trust, a test bar and an indicator. Budget roughly 1 minute to qualify the holder and 1–2 minutes per collet, so about 10 minutes covers the five or six sizes used most; check the rest when they are first needed.
ISO 463 is the reference for the dial indicator in this check because it specifies the accuracy a 0.001 mm-graduation dial gauge must hold — an indicator with worn gearing can add more error than the collet being judged.
- Visual pass (about 30 seconds per collet). Under a bright light and a 10× loupe, look into the bore for a continuous bright ground finish, then run a fingernail along each slot edge. Reject collets with burrs that catch, rust, visible cracks at slot roots, or a nose face with chatter marks.
- Qualify the holder (about 1 minute). Clamp the test bar in the reference collet at rated torque and read at the ISO projection. If the reference collet reads above its own grade, stop: the holder, nut or spindle is the problem, and every collet tested in it will look bad.
- Test each new collet. Clamp the test bar at its nominal size — the top of the collapse range — at rated torque, read at the nose and at the ISO projection, and note the high spot.
- Re-clamp once with the collet clocked 180°. Mark the collet, rotate it half a turn relative to the holder, re-tighten and read again. Runout from the collet moves with the collet; runout from the holder stays put.
- Release and check spring-back. After unclamping, the test bar should slide out freely. A collet that still grips the bar after release has taken a set or has a burr inside.
Accept a normal-grade collet when its reading at the ISO projection stays within the Class 2 limit on both clamps; reject it if it exceeds that limit twice in a holder that the reference collet has just qualified. Because the shop holder adds a few microns of its own — assembled readings typically run 3–8 µm above the collet-only figure — treat a reading up to roughly 0.005 mm over the limit as borderline and re-test it in a second holder before rejecting. A collet sold as UP or "AA", at any price, that reads above the Class 1 limit (0.010 mm for d₁ ≤ 10 mm) in a qualified holder is not delivering its label. For scale, a reading of 0.002 in (0.05 mm) on a brand-new collet is more than three times the 0.015 mm Class 2 limit for small bores — a clear reject once the holder has been cleared.
Keep a Reference Collet
One verified collet stored in a labelled case, used only for inspection, turns every later runout argument into a two-minute test. It separates "bad new collet" from "bad holder" faster than any spec sheet.
Is It the Collet, the Nut, or the Holder?
A good collet can read badly in a bad assembly, and many collets get scrapped for problems they did not cause. The 180° clocking test isolates the source: a high spot that follows the collet is a collet problem, while a high spot that stays fixed relative to the holder points to the holder taper or the spindle. Readings that jump randomly between re-clamps with no fixed high spot usually point to the nut or to contamination.
| Symptom | Most likely source | Check |
|---|---|---|
| High spot moves with the collet when clocked 180° | Collet bore not concentric to its taper | Repeat with a second collet of the same size |
| High spot stays at the same angle on the holder | Holder taper bore or spindle taper | Indicate the holder bore directly; clean the spindle taper |
| Reading scatters between re-clamps, no fixed high spot | Nut bearing face, eccentric ring, or debris | Clean and inspect the nut; try a new nut |
| Every collet, whatever its grade or price, reads high | Holder, nut or spindle | Fit the reference collet; it should read within its grade |
| Runout falls sharply as torque rises to the rated value | Under-tightened nut or taper angle mismatch | Torque to spec with a wrench, not by feel |
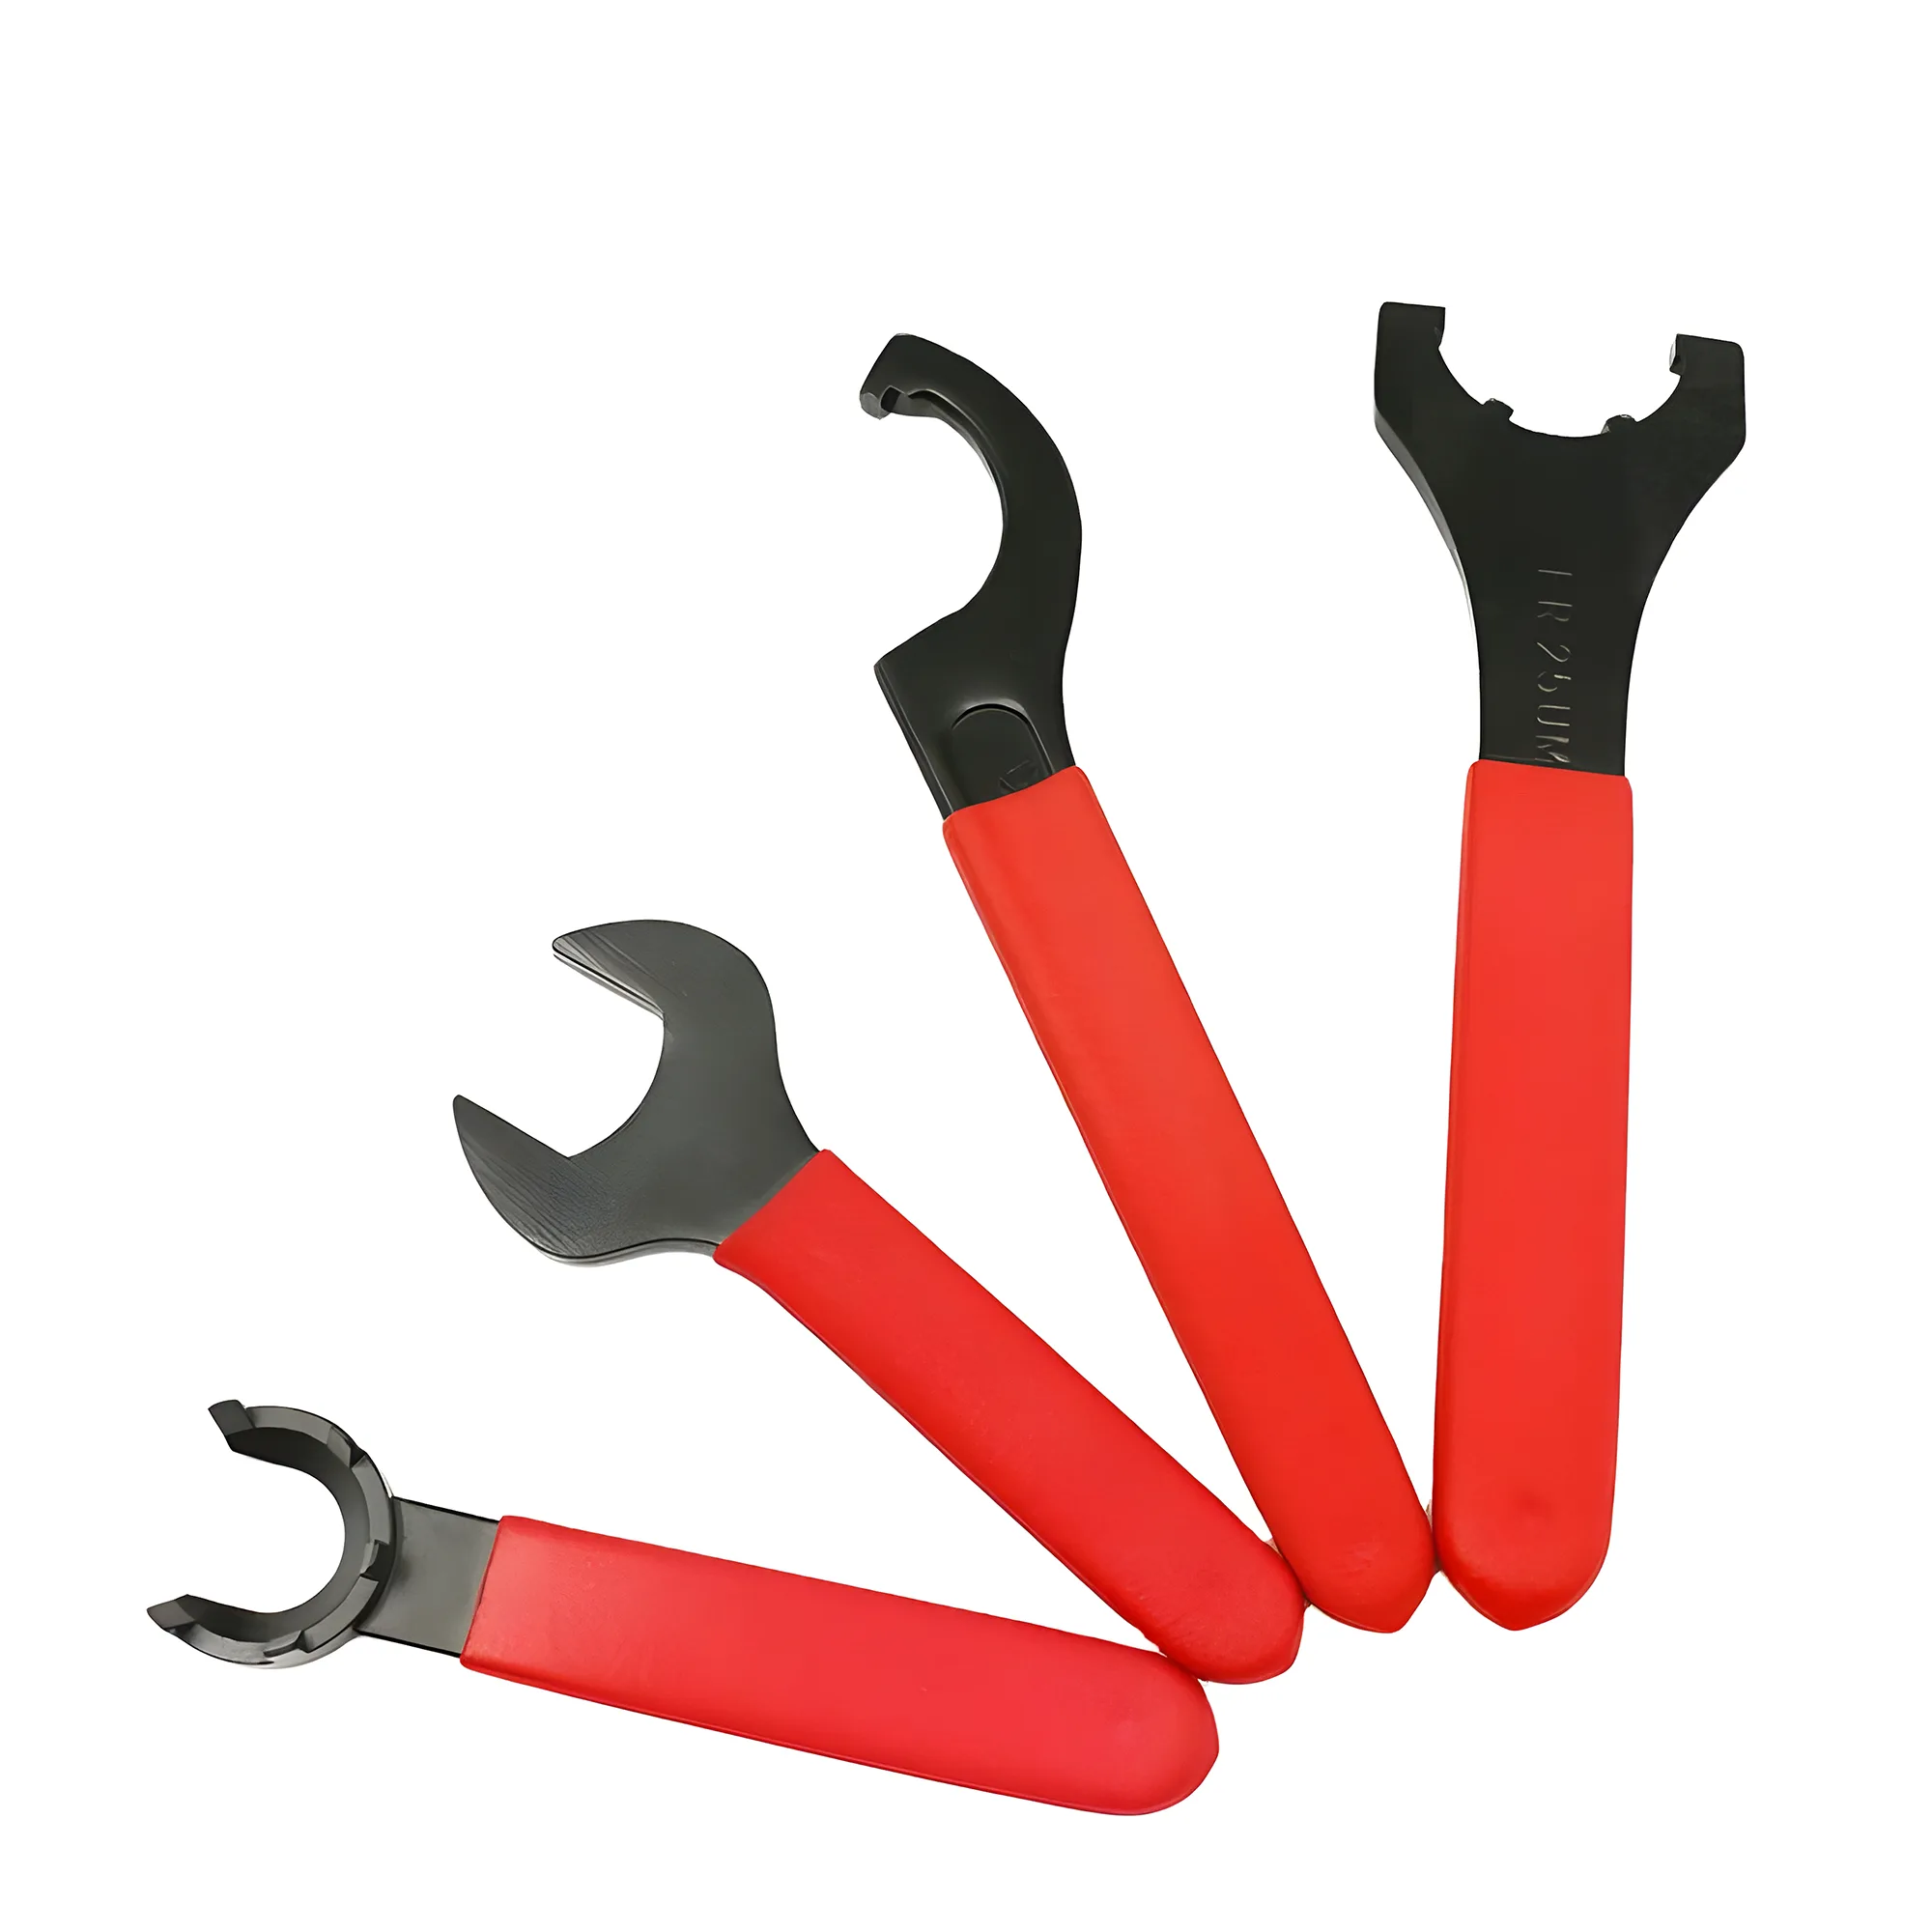
The nut deserves particular attention because it is the part that pushes the collet into the taper. A nut with a rough or galled bearing face, or an eccentric ring that does not engage the collet's extraction groove evenly, can tilt a perfectly ground collet as it tightens. Nut torque matters as much as nut quality: hand-tightening an ER32 nut typically reaches only 40–60 Nm against the 136 Nm REGO-FIX rating for a standard nut, under half the rated clamping force, and the resulting shank slip often gets blamed on the collet. Nut types and maintenance are covered in the ER collet nut selection and maintenance guide.
Common Mistake
Buying tighter-grade collets to fix runout in a holder that has never been qualified. If the holder taper bore is damaged or the nut is worn, a ≤0.005 mm collet reads almost as badly as an unverified one — test the holder with a reference collet before replacing anything.
Which Sizes Are Worth the Tighter Grade?
Runout matters in proportion to how small and how finished the cut is. Under the BIG DAISHOWA one-tenth rule, each 0.0001 in (2.5 µm) of runout reduces end-mill tool life by approximately 10%, so 0.01 mm of runout can cost roughly 40% of finishing tool life. That makes collet quality a tool-cost question, not just an accuracy question.
A simple cost-per-clamp comparison puts the price gap in context:
Cost per clamping cycle = collet price / clamping cycles
Clamping life is the dominant variable: at a typical 500–1,000 cycles for a normal-grade collet, a $10 collet costs roughly $0.01–0.02 per clamp and a $45 collet roughly $0.05–0.09, while any collet that has to be discarded after drifting out of tolerance early ends up costing more per good clamp than its price suggests. Against a carbide end mill that typically costs $40–80, losing even 20–40% of its life to runout outweighs the collet price difference within a few tools.
Where a ≤0.005 mm UP/AA grade with a documented measurement is typically worth it:
- The sizes holding finishing end mills — commonly 6, 8, 10 and 12 mm, or 1/4, 3/8 and 1/2 in on inch tooling — because those collets clamp the most tools that are sensitive to chip-load imbalance.
- Small bores under about 3 mm, where 0.015 mm of runout is a large fraction of a micro tool's chip load per tooth.
- Reamers and fine-boring tools, where the collet's runout contribution has to stay near 0.005 mm to keep an H7 bore within limits.
- High-speed router and spindle work, where an off-center tool also adds unbalance.
Where a verified Class 2 collet is typically fine:
✦ UP/AA-Grade Collets Best For
- Finishing end mills in the 6–12 mm range
- Micro tools below about 3 mm
- Reaming and fine boring to H7
- Long tools where runout grows with projection
✦ Class 2 Collets Best For
- Drilling with jobber-length twist drills
- Roughing with 0.1 mm or more of finishing stock left
- Odd sizes used a few times a year
- Hobby and wood work on light machines with small chip loads
Class 2 collets that pass the incoming check are typically adequate for drilling and roughing, where a twist drill's own walk and the finishing allowance absorb runout at the 0.020 mm Class 2 level. Because drill and rough-tool collets rarely need the UP grade, many shops mix grades: UP/AA collets with a documented measurement for their 4–6 most-used finishing sizes, verified Class 2 collets to fill in the rest. Drilling in ER collets is compared with drill chucks in drill chuck vs ER collet for CNC drilling.
Quick Selection: Collet Grade by Application
A documented ≤0.005 mm UP/AA grade typically pays back on finishing, micro and reaming tools, while incoming-verified Class 2 collets are usually adequate for drilling and roughing, whatever their price. The table maps common jobs to a collet grade and the reading to accept at the ISO 15488 test projection.
| Scenario | Collet grade | Runout target at ISO projection | Incoming check | Why |
|---|---|---|---|---|
| Finishing end mills 6–12 mm | UP/AA, documented | ≤0.005 mm | Every collet | Each 2.5 µm of runout costs roughly 10% of tool life |
| Micro end mills below 3 mm | UP/AA, documented | ≤0.005 mm | Every collet | Runout is a large share of a very small chip load |
| Reaming and fine boring to H7 | UP/AA, documented | ≤0.005 mm | Every collet | Collet runout stacks directly into bore size |
| General milling and slotting | Class 2 or better, verified | ≤0.015–0.020 mm | Most-used sizes | Class 2 suits IT8 or looser work |
| Drilling with twist drills | Class 2, verified | ≤0.020 mm | Visual + sample | Drill walk dominates at this level |
| Roughing with finishing stock left | Class 2, verified | ≤0.020 mm | Visual + sample | The finish pass removes the error |
Buy the grade the tool needs; verify every claim.
Price alone is an unreliable guide to ER collet quality; a bore ground concentric to the 8° taper, clean slots and a consistent spring temper show up in a verifiable runout claim — figure, measuring projection and inspection record — and in your own incoming check. Put documented ≤0.005 mm UP/AA collets on the 4–6 sizes that hold finishing, micro and reaming tools, test every new collet with a test bar and a 0.001 mm indicator at the ISO 15488 projection, and qualify the holder and nut with a reference collet before blaming any collet for runout.
Are cheap ER collets good enough?
Low-priced ER collets are typically good enough for drilling, roughing and hobby work if they pass an incoming check within the ISO 15488 Class 2 limit — 0.015 mm for bores up to 10 mm, 0.020 mm above. For finishing and reaming, choose a ≤0.005 mm grade with a stated projection and inspection record, then confirm it on arrival.
What is the difference between budget and premium ER collets?
Both share ISO 15488 dimensions and the 8° taper; prices typically run from about $1–5 to $30–60 each. More telling than price is a verifiable runout claim — Class 2 at 0.015–0.020 mm or UP/AA at ≤0.005 mm, with a stated projection and inspection record — plus a concentric ground bore, deburred slots and a 44–48 HRC temper.
How do I check a new ER collet for runout?
Clamp an h6 test bar at the collet's nominal size at rated nut torque in a holder qualified with a known-good collet. Read with a 0.001 mm indicator at the ISO 15488 projection — 25 mm for 6–10 mm bores, 40 mm for 10–18 mm. Re-clamp with the collet rotated 180° and accept only if both readings meet its grade.
How can I tell whether the collet or the holder causes runout?
Rotate the collet 180° in the holder and re-measure. If the high spot moves with the collet, the collet bore is off-center; if it stays fixed on the holder, the holder taper or spindle is at fault. A reference collet reading above its own 0.005–0.015 mm grade confirms a holder or nut problem.
Which ER collet sizes are worth buying in a tighter grade?
Use a ≤0.005 mm UP/AA grade for the 4–6 sizes that hold finishing end mills — commonly 6, 8, 10 and 12 mm — plus any collets under 3 mm and those used for reaming. Under the one-tenth rule, 0.01 mm of runout can cost roughly 40% of finishing tool life, which quickly outweighs the collet's price at any tier.
Sources
- ISO 15488:2003 — Collets with 8° setting angle for tool shanks
- DIN 6499 — Clamping sleeves for collet chucks
- ISO 1947 — System of cone tolerances for conical workpieces
- ISO 463:2006 — Geometrical product specifications — Dial gauges
- REGO-FIX — Recommended tightening torque for ER and MR clamping nuts
- BIG DAISHOWA — The One Tenth = 10% Rule and Effects of Runout