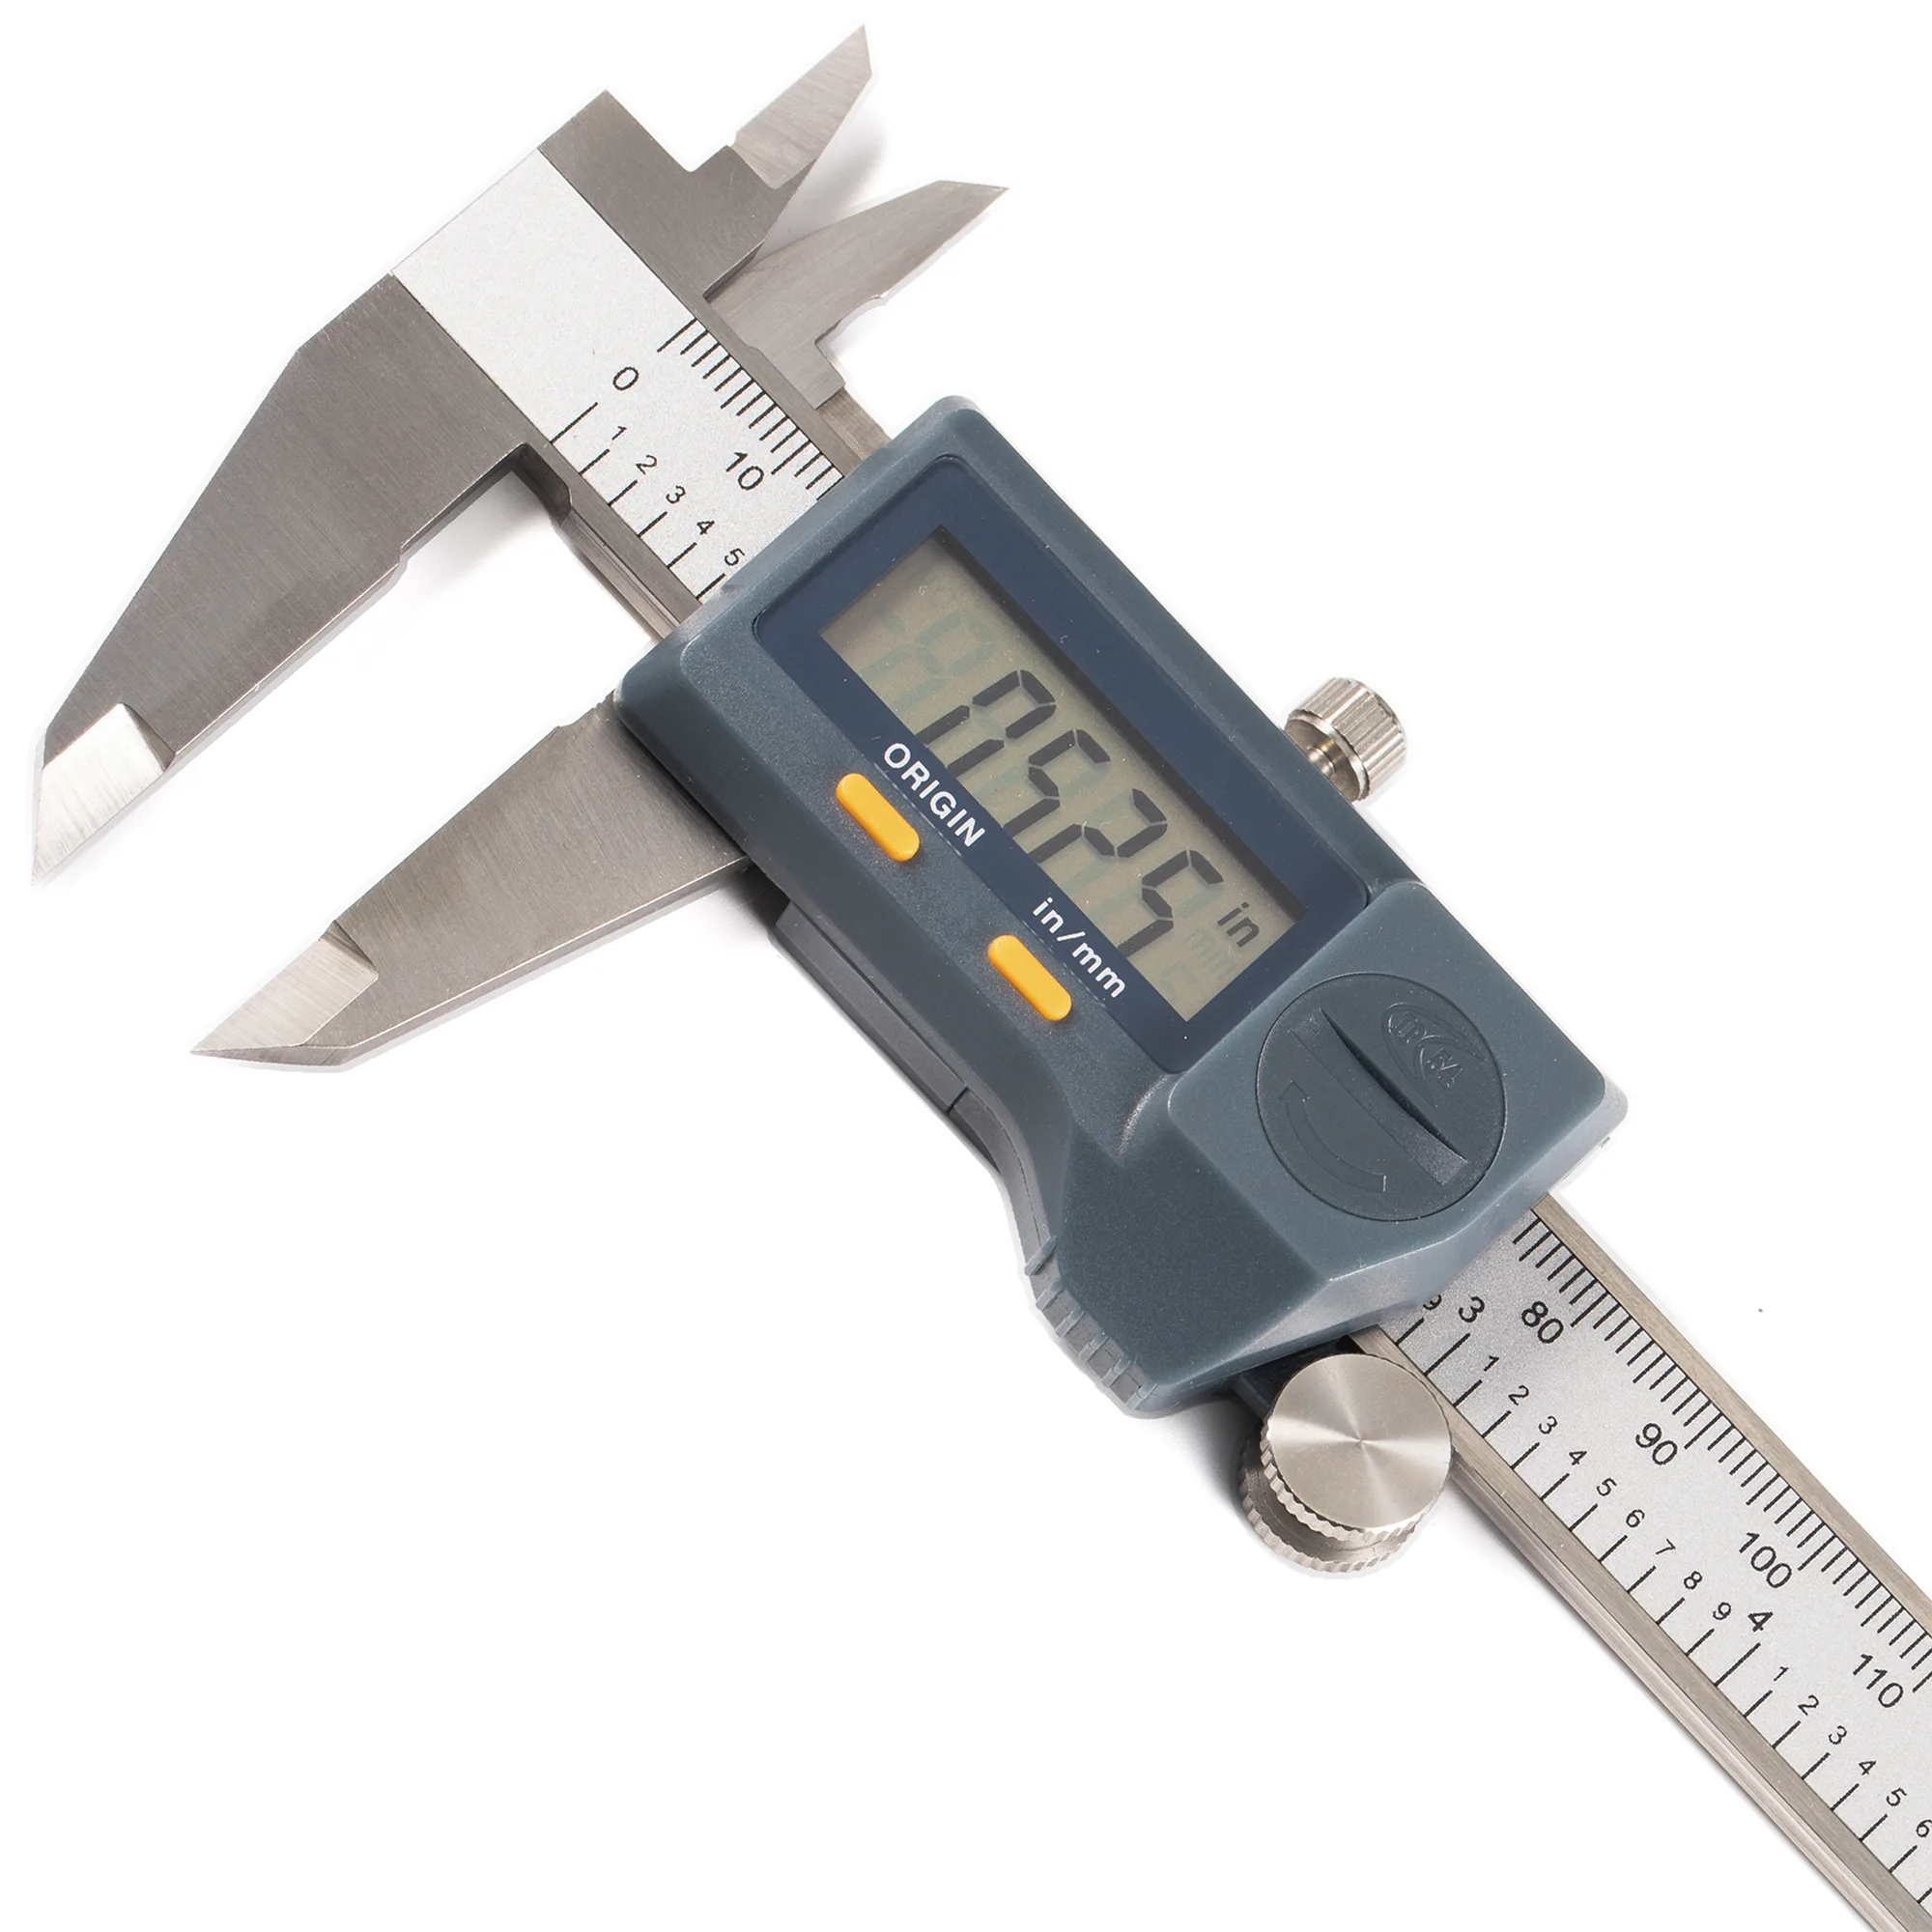
Keep digital calipers accurate to their rated ±0.03 mm (ISO 13385-1) by performing three recurring tasks: verify zero before every use, run a monthly gauge block check at three points across the range, and schedule professional calibration every 6–12 months per ISO 10012. Thermal drift, contaminated encoder strips, and worn jaw faces can otherwise introduce errors 5–10× larger than the rated accuracy budget. When any of three quantitative thresholds is exceeded — jaw face deviation above 0.01 mm, repeat-measurement range above 0.03 mm, or zero drift above 0.02 mm after 10 cycles — replace the instrument rather than recalibrate.
Understanding how caliper types differ -- absolute encoder vs. incremental encoder, IP54-sealed vs. standard, digital vs. vernier -- determines which maintenance steps apply. For a complete overview of precision measurement tools including micrometers, indicators, and gauge blocks, see the precision measurement complete guide. This guide covers care procedures grounded in real specifications, calibration intervals based on ISO 10012, and quantitative criteria for when a caliper should be retired.
Quick Caliper Care Reference
| Problem / Goal | Primary Action | Expected Impact |
|---|---|---|
| Inconsistent zero on incremental caliper | Wipe encoder strip with isopropyl alcohol; re-zero | Capacitive encoders typically return to spec once oil/metallic film is removed |
| Caliper drifted out of tolerance | Verify against gauge block at three points across range | Reading deviation > ±0.02 mm at any point indicates send-for-calibration threshold |
| Thermal drift on critical measurement | Equilibrate caliper and workpiece 15-20 min at 20°C reference | Steel expansion at 11.7 µm/m/°C means a 5°C rise on a 150 mm caliper adds ~9 µm of error |
| Battery dies in months | Switch from LR44 alkaline to SR44 silver-oxide; enable auto-off | Silver-oxide outperforms alkaline 2-3x in service life with a flatter discharge curve |
| IP54 caliper drowned in coolant residue | Rinse with clean water, then dry; inspect seal annually | Keeps the seal at IP54 (otherwise it degrades to effectively IP20) |
| Vernier scale wear from skin oils | Apply thin instrument oil monthly; store in lined case | Smooth slide preserves consistent measuring pressure and parallax-free readout |
| Caliper magnetized near chuck/VFD | Store ≥300 mm from magnetic sources; demagnetize if needed | Eliminates ferrous-chip pickup that scratches encoder strip and jaw faces |
| Worn caliper failing repeatability test | Measure same gauge block 10 times; check range | Range > 0.03 mm fails the repeatability gate — replace, do not recalibrate |
Measurement Fundamentals That Affect Care
Two physical principles set the upper bound on caliper accuracy in real workshops: Abbe's principle (which makes any slide play amplify into measurement error on internal jaws) and thermal expansion (which makes 11.7 µm/m/°C of steel growth a meaningful fraction of the ±0.03 mm accuracy budget).
Before discussing maintenance procedures, two physical principles explain why most caliper errors occur.
Abbe's Principle
Abbe's principle states that the measurement axis should be collinear with the scale axis to minimize angular errors. Calipers inherently violate this principle when measuring internal features with the upper jaws, because the measurement point is offset from the main scale. The practical consequence: any play or wear in the sliding mechanism gets amplified into measurement error. Even 0.01 mm of lateral play in a caliper slide can double effective measurement uncertainty on internal dimensions, making a clean, tight-fitting slide the single highest-leverage maintenance task. Keeping the slide clean and free of debris is not just good practice -- it directly reduces Abbe error.
Thermal Equilibration
Steel expands at approximately 11.7 µm/m/°C. Temperature is the dominant variable in this relationship — a 5°C deviation from the 20°C reference adds roughly 9 µm of error on a 150 mm caliper, which is already 30% of the rated ±0.03 mm budget before any other error source contributes. A 150 mm caliper held in bare hands for two minutes absorbs enough heat to expand by 2-3 µm (0.002-0.003 mm) -- a measurable fraction of the instrument's ±0.03 mm accuracy budget. ISO 13385-1 specifies a reference temperature of 20C for dimensional measurements. Before critical measurements, allow the caliper and the workpiece to reach thermal equilibrium at ambient temperature. Handle the beam, not the jaws, and minimize skin contact time.
Thermal Equilibration Rule
Allow 15-20 minutes for a caliper brought from a different environment (toolbox in a cold truck, heated office) to stabilize at workshop temperature before measuring. For the workpiece, allow 1 hour per 25 mm of cross-section thickness.
Daily Care by Caliper Type
Care procedures should match encoder technology: incremental capacitive encoders need a clean main scale and zero verification at every power-on, absolute encoders primarily need clean optics, and IP54-sealed instruments add a quarterly seal inspection that is critical for IP-rating retention. Maintenance procedures differ based on the encoder and sealing technology inside the instrument.
Digital Calipers (Incremental Encoder)
Standard digital calipers use a capacitive incremental encoder that requires zeroing each time the instrument powers on. Care priorities:
- Clean the encoder strip -- wipe the main scale with a lint-free cloth dampened with isopropyl alcohol. Capacitive encoders are sensitive to oil films and metallic particles.
- Verify zero -- close jaws on clean surfaces, confirm 0.00 mm reading, and press ZERO if it has drifted.
- Check battery voltage -- standard LR44 cells deliver 1.5 V nominal. Replace when display flickers or digits fade; low voltage causes erratic readings before the low-battery indicator triggers.
- Inspect jaw faces -- run a fingernail across each measuring face. Any burr you can feel is large enough to introduce measurable error.
Digital Calipers (Absolute Encoder)
Absolute-origin systems retain jaw position across power cycles with no re-zeroing required. They use electromagnetic or capacitive absolute encoders with no speed limitation on jaw traverse. Specific care:
- Same cleaning routine as incremental models, but zero verification is simpler -- the instrument self-references on wake.
- Battery life is longer (typically 2.5+ years with auto power-off) because the encoder draws less current. However, do not assume the battery is good just because the caliper powers on -- measure a gauge block to verify accuracy, not just display function.
- Never disable auto-off by taping the slide open. This drains the battery and provides no benefit since absolute encoders retain position when sleeping.
IP54-Protected Digital Calipers
IP54 per IEC 60529-rated instruments add sealed construction against dust ingress (level 5: dust-protected) and water splashes from any direction (level 4). Key differences in care:
- Rinse after coolant exposure -- water-soluble coolants leave residue that attacks seals over time. Rinse with clean water, then dry thoroughly. Solvent-based coolants require isopropyl alcohol wipe-down.
- Inspect seals quarterly -- look for cracking or deformation around the display window and battery compartment gasket. A compromised seal downgrades IP54 to effectively IP20.
- Glass fixed scales resist thermal and humidity drift better than metal scales, but the glass is more brittle. Never drop an IP54 caliper onto a hard surface -- the scale can fracture internally without visible external damage, causing intermittent position errors.
- EMI resistance (anti-magnetic, anti-static shielding) protects accuracy near CNC spindle motors and VFDs, but store the caliper away from permanent magnets (magnetic chucks, magnetic bases) which can magnetize the stainless steel jaws over time.
Compressed Air Caution
Never direct compressed air at the display, encoder strip, or seal joints. Air pressure exceeding 1 bar can force contaminants past IP54 seals and into the electronics. Use a soft brush or lint-free cloth instead.
Vernier Calipers (Analog)
Vernier calipers with 0.02 mm resolution require no batteries and have no electronics to fail, but they demand different care:
- Prevent parallax errors -- read the vernier scale with your line of sight perpendicular to the scale surface. Parallax-free graduated scales reduce but do not eliminate this error.
- Lubricate the slide -- apply a thin film of instrument oil to the beam once per month. Vernier calipers rely on smooth sliding for consistent measuring pressure.
- Protect the scale engravings -- unlike digital encoders that can tolerate minor surface scratches, vernier graduations need to remain fully legible for accurate reading. Store in a lined case.
- Mono-block frame calipers resist flex better than assembled-frame designs, but still check for jaw parallelism annually using a gauge block.
Calibration Intervals and Verification
ISO 10012 does not prescribe a fixed calibration interval — it requires that the interval be set by usage, environment, and criticality, which in practice maps to 12 months for ±0.05 mm work and 6 months for ±0.02 mm work. ISO 10012 (Measurement Management Systems) governs the overall measurement management system — traceability, interval justification, and records — while ANSI/NCSL Z540.3 provides the complementary technical requirements for calibration of measuring and test equipment used in conformity assessment. ISO 17025 is the accreditation standard for calibration laboratories: when a caliper is sent for professional calibration, the issuing lab should hold ISO 17025 accreditation, which ensures its measurement results are traceable to national metrology standards.
Recommended Calibration Schedule
| Verification Level | Frequency | Method | Action Threshold |
|---|---|---|---|
| Pre-use zero check | Every use | Close jaws, verify 0.00 | Any deviation: re-zero |
| Gauge block check | Monthly | Measure certified gauge block at 3 points across range | Deviation > +/-0.02 mm |
| Full calibration | 6-12 months | Accredited lab per ISO 17025 | Per calibration certificate |
| Post-incident check | After any drop or impact | Gauge block at 5 points | Any deviation > +/-0.02 mm |
For production environments measuring to +/-0.05 mm tolerances, a 12-month calibration cycle is typical. For tighter work (+/-0.02 mm), reduce to 6 months. A monthly gauge block check at ±0.02 mm threshold catches out-of-tolerance calipers between formal calibrations, reducing the risk of scrapped parts caused by undetected drift. Document every calibration result -- ISO 10012 requires traceable records showing the instrument remained within specification between calibrations.
For a recent overview of calipers, micrometers, and indicators across the catalog, see the precision measuring instruments 2026 lineup.
Monthly Gauge Block Check
Measure a calibrated gauge block at three positions: near zero (typically 10-20 mm), mid-range (70-80 mm for a 150 mm caliper), and near full range (130-140 mm). If any reading deviates by more than +/-0.02 mm from the certified value, send for professional calibration. Record the results in a logbook with date, temperature, and readings.
Battery Management
Silver-oxide SR44 cells outperform alkaline LR44 cells by 2-3x in service life and provide a flatter discharge curve, which means the caliper produces consistent readings until very near end-of-life rather than drifting as the voltage sags. Battery issues cause the majority of digital caliper field complaints. Understanding the differences prevents unnecessary troubleshooting.
Key practices:
- Silver oxide (SR44) outperforms alkaline (LR44) by 2-3x in service life and provides a flatter voltage discharge curve, which means more consistent readings throughout the battery's life. The higher cost per cell is offset by fewer replacements.
- Remove the battery if storing a caliper for more than 30 days. LR44 cells can leak alkaline electrolyte that corrodes battery contacts and circuit traces.
- Never mix old and new cells in instruments that use dual cells. Voltage mismatch causes erratic encoder behavior.
- Absolute encoder calipers draw significantly less current because they do not continuously poll the encoder position. Auto power-off (typically 5 minutes of inactivity) extends battery life further.
Storage and Environment
Storage matters more than most operators realize: leaving a caliper on the machine bed exposes it to thermal swings that drift the zero, while storing it with jaws fully closed traps moisture that corrodes the measuring faces.
Storing a caliper at 20°C ±5°C and below 80% relative humidity, with jaws open 0.5–1 mm and a silica gel packet in the case, preserves jaw surface condition and encoder integrity between uses.
✦ Proper Storage
- Case stored, jaws open 0.5-1 mm to prevent corrosion
- Controlled environment: 20C +/-5C, below 80% relative humidity
- Silica gel packet in case (replace monthly in humid shops)
- Minimum 300 mm from magnetic sources (chucks, motors)
✦ Common Mistakes
- Left on machine bed (thermal shock, chip contamination)
- Stored with jaws fully closed (moisture trapped, corrosion)
- Kept in toolbox without case (scale scratches, jaw damage)
- Placed near VFD panels or magnetic chucks (magnetization)
When to Replace -- Quantitative Criteria
Replacement is justified — not recalibration — once mechanical wear exceeds correctable limits, because recalibration only nulls a systematic offset and cannot restore worn jaw faces, scratched encoder strips, or loose slides. Even well-maintained calipers wear out. Replace rather than repair when any of these conditions is met:
| Condition | Measurement | Threshold |
|---|---|---|
| Jaw face wear | Light-band flatness check or gauge block test | Deviation > 0.01 mm across jaw face |
| Zero drift after re-zeroing | Close jaws, zero, open/close 10 times | Drift > 0.02 mm after 10 cycles |
| Inconsistent readings | Measure same gauge block 10 times | Range (max-min) > 0.03 mm |
| Slide play | Rock sliding jaw laterally by hand | Perceptible movement or backlash |
| Scale damage | Visual inspection under magnification | Any scratch, pit, or corrosion on encoder strip |
| Jaw parallelism | Light-band or feeler gauge between closed jaws | Gap > 0.005 mm at any point |
A caliper failing two or more of these tests is no longer a precision instrument. Recalibration cannot correct mechanical wear -- the instrument needs replacement. For a single marginal failure, professional repair (jaw re-lapping, slide adjustment) may restore accuracy, but the cost often approaches that of a new instrument for standard-grade calipers.
Caliper accuracy depends on systematic care, not just occasional cleaning.
Establish a routine: verify zero before every use, perform a monthly gauge block check at three points across the range, schedule professional calibration per ISO 10012 every 6-12 months, and replace any caliper that fails quantitative wear criteria. Thermal equilibration and proper storage protect the accuracy that manufacturing built in.
How often should I calibrate digital calipers per ISO 10012?
ISO 10012 requires calibration intervals to be set by usage, environment, and criticality — not by a fixed schedule. In practice, 12 months is standard for ±0.05 mm work and 6 months for ±0.02 mm work. A monthly gauge block check at the ±0.02 mm threshold catches out-of-tolerance calipers between formal calibrations and reduces the risk of scrapped parts from undetected drift.
What is the difference between absolute and incremental encoder calipers?
Incremental encoder calipers lose their position reference when powered off, requiring re-zeroing at each startup. Absolute encoder calipers retain jaw position across power cycles -- they self-reference on wake with no speed limitation on jaw traverse and no risk of encoder counting errors. Absolute systems also draw less current, achieving 2.5+ year battery life versus approximately 1 year for incremental models.
What does IP54 protection actually mean for workshop calipers?
IP54 has two digits. The "5" means dust-protected (ingress not fully prevented but insufficient to interfere with operation). The "4" means protection against water splashes from any direction. This is suitable for workshop environments with coolant splashes, but it does not protect against submersion, high-pressure washdown, or prolonged water exposure. Inspect seal integrity quarterly.
How does Abbe's principle affect caliper measurements?
Abbe's principle requires the measurement axis to be collinear with the scale axis to minimize angular errors. Calipers violate this principle when measuring internal features with offset jaws, amplifying any slide play into measurement error. This is why maintaining a clean, tight-fitting slide mechanism is critical -- even 0.01 mm of play can double the effective measurement uncertainty on internal dimensions.
When should I replace a caliper rather than recalibrate it?
Replace when mechanical wear exceeds correctable limits: jaw face deviation above 0.01 mm, zero drift exceeding 0.02 mm after 10 open-close cycles, reading spread (range of 10 repeated measurements) above 0.03 mm, or any perceptible lateral play in the sliding mechanism. Recalibration corrects systematic offset errors but cannot fix worn jaws, damaged encoder strips, or loose slides.
Sources
- ISO 13385-1: Geometrical Product Specifications -- Dimensional Measuring Equipment -- Calipers
- ISO 10012: Measurement Management Systems -- Requirements for Measurement Processes and Measuring Equipment
- ANSI/NCSL Z540.3: Requirements for the Calibration of Measuring and Test Equipment
- NIST Handbook 44: Specifications, Tolerances, and Other Technical Requirements for Weighing and Measuring Devices